
When constructing, retrofitting, or inspecting a residential or commercial asset in Malaysia, selecting the appropriate roofing material is a consequential engineering decision. Operating within a high-humidity tropical environment subjected to peak solar radiation, monsoon deluge cycles, and localized wind shear requires roofing assemblies to meet rigorous thermal, mechanical, and structural waterproofing criteria. Overlooking key material limitations often results in premature roof failure, persistent water ingress, and expensive structural degradation across landed housing, industrial plants, and strata developments.
By Ir Vimal, Professional Engineer | Published: October 5, 2026
Table of Contents
- 1. Malaysian Regulatory Context & Engineering Standards
- 2. Comparative Engineering Analysis of Malaysian Roofing Materials
- 3. Interlocking Concrete & Terracotta Clay Tiles
- 4. Standing Seam & Profiled Metal Roofing Systems
- 5. Reinforced Concrete (RC) Flat Roofs & Waterproofing Membranes
- 6. Asphalt Shingles & Composite Roofing Assemblies
- 7. Professional Engineering Inspection & Diagnostic Protocols
- 8. Frequently Asked Questions (FAQ)
1. Malaysian Regulatory Context & Engineering Standards
Roofing design and structural safety in Malaysia are tightly governed by statutory frameworks to mitigate wind failure, structural overload, and water penetration. All building envelopes must strictly satisfy the Uniform Building By-Laws 1984 (UBBL 1984), enacted under the statutory power of the Street, Drainage and Building Act 1974 (Act 133). These statutory by-laws establish mandatory parameters for roof dead loads, live construction loads, fire resistance ratings, and rainfall discharge capacities.
Furthermore, structural truss tie-downs and roof fixing details must comply with MS 1553:2002 (Code of Practice on Wind Loading for Building Structure), which dictates uplift calculations for roof framing systems, especially for light-gauge steel trusses in coastal or exposed terrain. In multi-unit residential developments, inter-floor water leakage and roof slab seepage are governed by the statutory dispute mechanisms of the Strata Management Act 2013 (Act 757) through Form 28 notices, underscoring the critical necessity of technical compliance during both construction and periodic asset audits.

2. Comparative Engineering Analysis of Malaysian Roofing Materials
Selecting an optimal roofing system requires evaluating capital cost, structural dead load, thermal transmittance (U-value), acoustic dampening, and resistance to monsoon precipitation. The table below summarizes comparative engineering benchmarks for typical roofing materials used across Malaysia:
| Roofing Material | Estimated Lifespan | Weight Profile | Tropical Climate Suitability | Primary Failure Vulnerability |
|---|---|---|---|---|
| Interlocking Concrete Tiles | 30–45 Years | Heavy (42–52 kg/m²) | Moderate to High (Min. 17.5° pitch) | Mortar ridge cracking, tile displacement, wind uplift |
| Terracotta Clay Tiles | 40–60+ Years | Heavy (38–48 kg/m²) | High (Superior UV & acid rain resistance) | Brittle fracture under foot traffic, hip pointing failure |
| Concealed-Fix Standing Seam Metal | 40–55 Years | Ultra-Light (5–9 kg/m²) | Exceptional (Low pitch down to 1.5°) | Thermal expansion stress, acoustic rain resonance |
| Reinforced Concrete (RC) Flat Slab | 50+ Years (Structure) | Very Heavy (>280 kg/m²) | Moderate (High reliance on membrane upkeep) | Ponding water, membrane blistering, rebar corrosion |
| Asphalt Shingles | 15–25 Years | Light-Moderate (12–18 kg/m²) | Moderate (Demands continuous attic ventilation) | Granular loss under UV, curling, moss formation |
3. Interlocking Concrete & Terracotta Clay Tiles
Clay and concrete tiles remain the dominant specification across Malaysian landed housing developments, including terraced units, semi-detached homes, and detached bungalows. Both materials provide substantial thermal mass, which attenuates peak solar heat gain during mid-day exposure.
Technical Benefits & Performance Attributes
- Thermal Inertia: High thermal capacity decelerates heat transfer into roof spaces, lessening air-conditioning mechanical loads when combined with double-sided reflective aluminium radiant barriers (MS 2095).
- Acoustic Insulation: Unlike uninsulated sheet metal, heavy tile matrices naturally attenuate heavy monsoon rainfall noise without requiring high-density mineral wool dampening.
- Chemical Durability: Vitrified terracotta tiles compliant with MS 797 resist acid rain degradation commonly observed near heavy industrial zones such as Pasir Gudang, Bintulu, and the Klang Valley.
Common Engineering Failure Modes
Because tile roofing imposes a high dead load, light-gauge cold-formed steel trusses must be accurately engineered to prevent mid-span sagging and deflection. A widespread issue across new developments involves dry-fix or wet-mortar ridge capping deterioration. Shrinkage cracks in sand-cement mortar beds allow wind-driven monsoonal rain to bypass the primary roofing layer. Identifying these installation anomalies early via an independent property defect inspection (DLP) ensures developers rectify latent roofing defects prior to the expiry of the defect liability window.
4. Standing Seam & Profiled Metal Roofing Systems
Industrial warehousing, retail complexes, and modern minimalist residences in Malaysia frequently specify coated steel and aluminium roofing profiles due to their structural efficiency and contemporary aesthetic.
Profile Classifications
- Concealed-Fix Standing Seam: Utilizes hidden clips clamped mechanically to the purlins, removing exposed screw penetrations through the sheet. This system accommodates significant thermal movement and functions reliably on low slopes down to 1.5 to 2 degrees.
- Pierce-Fixed Trapezoidal Decking: Uses self-drilling hex fasteners with EPDM washers driven directly through the rib profile. While economical, EPDM washers harden, crack, and shrink under equatorial ultraviolet exposure, causing perimeter fastener leakage within 6 to 9 years.
For expansive commercial roofs or multi-bay industrial factories, deploying specialized façade & roof inspection (drone) operations enables comprehensive aerial thermography and high-resolution visual mapping of loose flashings, fastener back-outs, and corroded valley gutters without placing technicians at risk on fragile roof sheets.

5. Reinforced Concrete (RC) Flat Roofs & Waterproofing Membranes
Reinforced concrete flat roof decks are widely constructed across commercial podiums, condominium sky roofs, and landed architectural residences. However, flat roof slabs record the highest rate of water intrusion claims under Malaysian building audits.
Membrane Systems & Application Integrity
- Torch-On Atactic Polypropylene (APP) Membranes: Consists of polymer-modified bitumen reinforced with non-woven polyester mats. Achieves heavy puncture resistance but demands skilled flame-welded lap sealing and a minimum 1:100 fall toward rainwater outlets.
- Liquid-Applied Polyurethane (PU) Coatings: Creates a continuous, joint-free elastomeric barrier. Suited for complex geometries with multiple mechanical pipe penetrations, condenser plinths, and lightning arrestor anchors.
- Cementitious & Crystalline Coatings: Applied directly to concrete substrates to block capillary pores. Primarily utilized as secondary inner-barrier waterproofing beneath rigid screed toppings.
When concrete slabs experience thermal cyclic strain or differential foundation movement, non-elastomeric membranes tear. Unaddressed water seepage promotes carbonation and chloride ingress, causing embedded rebar to corrode, expand, and spall the concrete soffit. In severe situations, structural integrity audits by a professional structural repair consultancy are necessary to design pressure epoxy grouting, carbon fiber-reinforced polymer (CFRP) strengthening, or structural patch repair.
6. Asphalt Shingles & Composite Roofing Assemblies
Fiberglass-reinforced asphalt shingles and composite polymer slates provide aesthetic flexibility on steep-pitched, multi-gable residential roofs. However, operating them within tropical microclimates requires precise construction practices.
Thermal and Structural Considerations
Malaysian attic spaces without powered or continuous ridge-and-soffit ventilation regularly reach ambient temperatures above 60°C. Inadequate attic airflow traps excessive radiant heat beneath the plywood or oriented strand board (OSB) roof substrate. This continuous heat accumulation bakes the asphalt matrix, precipitating binder volatilization, edge curling, and rapid surface granule loss. Furthermore, when nearby construction, sheet piling, or deep excavation produces ground vibrations, aged composite roofs are susceptible to nail pull-through and flashing dislocation. Executing a verified dilapidation survey prior to adjacent earthworks establishes clear legal baseline documentation of pre-existing roof conditions.
7. Professional Engineering Inspection & Diagnostic Protocols
Systematic building inspection routines allow asset managers, Joint Management Bodies (JMB), and homeowners to pinpoint minor roofing defects before they trigger catastrophic ceiling collapses or costly structural repairs. Professional inspection regimes involve:
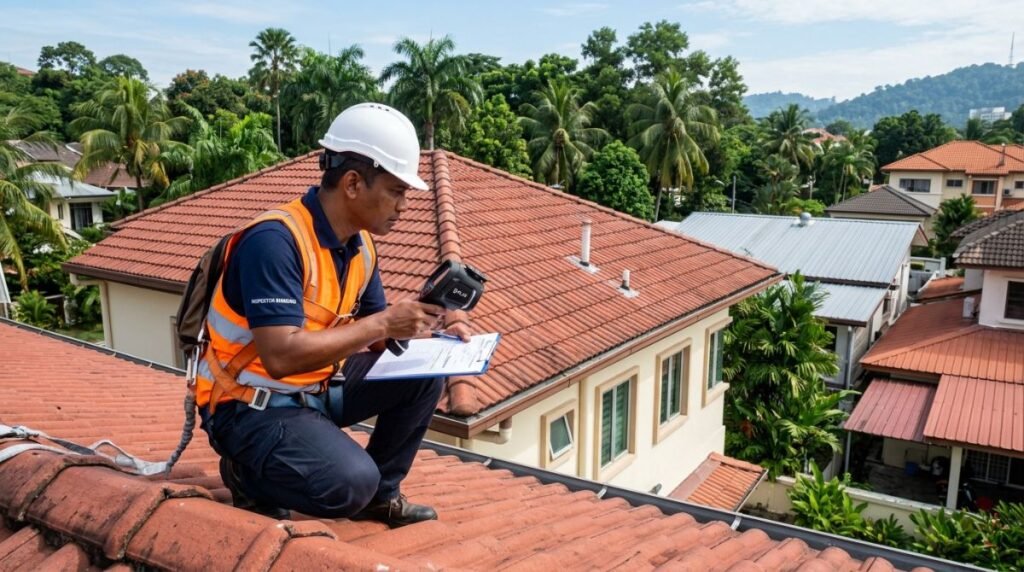
- Calibrated Infrared Thermography: Non-destructive thermal imaging identifies trapped interstitial moisture beneath RC flat roof membranes and tile underlayments before interior plasterboard staining occurs.
- Structural Truss & Anchor Audits: Comprehensive visual and torque audits of light-gauge steel truss connections, purlin cleat bolts, and hurricane tie-downs in compliance with MS 1553:2002 uplift requirements.
- Perimeter Flashing & Parapet Joint Diagnostics: Detailed examination of step flashings, counter-flashing embedment depths, parapet coping sealant failure, and rainwater discharge sump sizing.
- Electronic Leak Detection (High/Low Voltage Vector Mapping): Precision testing across exposed or gravel-ballasted waterproofing membranes to detect pinhole breaches without destructive core drilling.
8. Frequently Asked Questions (FAQ)
What is the most durable roofing material for Malaysia’s tropical climate?
Concealed-fix standing seam metal roofing (manufactured from 55% aluminium-zinc alloy-coated steel with high-durability PVDF coatings) and vitrified terracotta clay tiles represent the most durable options in Malaysia. When installed with corrosion-resistant mechanical fixings and high-grade breathable underlayments, both systems reliably achieve functional service lives spanning 40 to 60 years.
Why do concrete flat roofs leak repeatedly despite applying waterproof coatings?
Single-coat elastomeric paint and topical DIY sealers degrade rapidly under intense equatorial UV exposure and fail to bridge dynamic thermal expansion cracks in the concrete slab. Furthermore, poor structural falls (<1:100) induce prolonged water ponding that hydrolyzes topical coatings. Durable waterproofing requires structural crack injection, screed slope re-profiling, and multi-layer torch-on bituminous or pure polyurethane membrane application.
How frequently should roofs be inspected by a professional in Malaysia?
Residential and commercial roofs in Malaysia should undergo professional visual and diagnostic inspections every 12 to 24 months, with supplemental audits performed immediately following severe monsoonal squalls. Strata building managers (JMB/MC) should mandate annual drone surveys and drainage clearance to maintain statutory compliance under the Strata Management Act 2013 (Act 757).
Contact Us / Certified Inspection & Engineering Consultation
Pro Inspect Solution, led by Ir Vimal, Professional Engineer, provides certified building condition assessments, structural integrity audits, handover defect inspections, and professional engineering advisory across Malaysia.
- 📍 Service Coverage: Kuala Lumpur, Selangor, and Nationwide Malaysia
- 📞 Phone / WhatsApp: +60 16-806 4902
- ✉️ Official Inquiries: inspectsolution.pro@gmail.com
- 🌐 Official Website: proinspectsolution.com
- 👷♂️ Lead Engineer: Authored & verified by Ir Vimal, Professional Engineer
Need Certified Property Inspection or Building Audit Services?
Get instant consultation and professional engineering advice from Pro Inspect Solution.
