
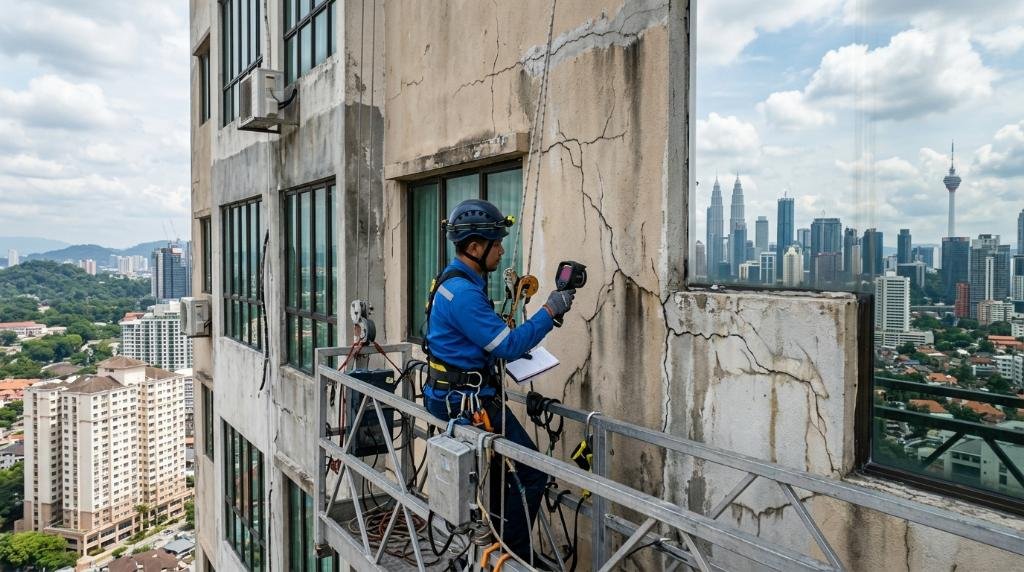
In Malaysia’s aggressive tropical climate, the exterior of a building acts as the first and most critical line of defense against the elements. However, an alarming number of high-rise properties across the Klang Valley and beyond are succumbing to premature structural degradation. From subtle hairline fractures to severe concrete spalling, a compromised facade is more than an aesthetic issue—it is a leading cause of the dreaded condo water leak Malaysia epidemic.
For decades, the standard response to facade failures has been reactive rather than proactive. But as property heights increase and architectural designs become more complex, traditional inspection methods like gondola staging or rope access (abseiling) are proving to be too slow, risky, and localized. In this engineering deep-dive, we explore the root causes of facade failures in the local context and how modern high-rise facade inspection techniques are revolutionizing building maintenance for Management Corporations (MCs) and Joint Management Bodies (JMBs) across Malaysia.
The Reality of Malaysian Climate on Facade Integrity
Building facades in Malaysia endure extreme thermal cycling. A concrete wall directly exposed to the afternoon sun can easily reach surface temperatures of 45°C to 50°C. When a sudden afternoon monsoon downpour hits, that same wall undergoes rapid thermal contraction. This constant expansion and contraction stresses the building’s envelope, leading to the development of micro-cracks over time.
Furthermore, local construction practices often see issues with inadequate concrete cover—a deviation from the strict requirements of MS EN 1992-1-1 (Eurocode 2). When the steel reinforcement within the concrete is exposed to moisture and oxygen due to insufficient cover or poor compaction, carbonation occurs. The steel rusts, expands up to six times its original volume, and forces the concrete to pop off, known in the engineering world as spalling.
If you wait until you see large chunks of concrete falling from a 30-story building, you are already facing a severe safety hazard and massive rectification costs. Early detection through proper Pro Inspect Solution methodologies is non-negotiable.
Navigating Strata Inter-Floor Leakage (SMA 2013)
One of the most complex headaches for any high-rise dweller or property manager in Malaysia is a strata inter-floor leakage. By statutory presumption under Regulation 55 of the Strata Management (Maintenance and Management) Regulations 2015, a leak appearing on a ceiling is presumed to originate from the unit directly above.
However, an expert building inspector knows that water is exceptionally insidious. Wind-driven rain can penetrate external wall cracks on the 25th floor, travel laterally along a floor slab, and manifest as a ceiling leak in a unit on the 24th floor. If the JMB incorrectly blames the upper unit owner without a proper technical investigation, it can lead to bitter, drawn-out disputes at the Strata Management Tribunal, as frequently reported by national media outlets like The Star and guidance provided by the Ministry of Local Government Development (KPKT).
When the ingress point is the external building envelope, the responsibility for repair falls squarely on the MC or JMB, as the facade is classified as common property. This highlights the absolute necessity of tracing the exact entry point of the water, rather than just treating the internal symptom.
Spotting External Wall Cracks: The Engineering Diagnostic Approach
Not all cracks are created equal. When conducting a high-rise facade inspection, structural engineers classify cracks into several categories:
- Structural Cracks: Deep, wide (often >2mm), and indicative of foundation settlement, excessive loading, or severe concrete degradation.
- Shrinkage Cracks: Usually occur during the early curing stages of the plaster or concrete.
- Thermal/Movement Cracks: Resulting from the lack of movement joints in large expanses of rendered walls.

Visual inspections alone are insufficient. Efflorescence—the white, chalky substance often seen bleeding from brickwork or concrete—is a dead giveaway of water ingress. It occurs when water travels through the concrete, dissolves internal salts, and deposits them on the exterior surface upon evaporation. But how do you spot these signs safely on a sheer drop of 100 meters without scaffolding?
Advanced Diagnostics: Drone Thermal Imaging Building Defect
The game-changer in modern Malaysian engineering is the utilization of a drone thermal imaging building defect assessment. Gone are the days when JMBs had to spend tens of thousands of Ringgit erecting gondolas just to *find* a defect.
Here is how the science of Infrared (IR) Thermography works in our inspections:
- Thermal Absorption: During the day, the building facade absorbs solar radiation and heats up.
- Evaporative Cooling: Areas of the facade that harbor trapped moisture (behind cracks, debonded tiles, or hollow render) will cool down at a different rate than dry, solid concrete.
- Infrared Detection: High-resolution thermal cameras mounted on our commercial drones capture these exact temperature differentials (often just fractions of a degree). Water-saturated zones appear distinctively cooler on the thermogram.
By mapping out the entire building envelope, our facade engineers at Pro Inspect Solution can pinpoint not only the visible external wall cracks but also the hidden moisture pooling behind the plaster *before* it damages internal structural steel. This method is compliant with modern non-destructive testing (NDT) philosophies and aligns perfectly with the Construction Industry Development Board (CIDB) push for digitized, safer construction technologies.
Long-Term Structural Repair Consultancy
Identifying the root cause of a condo water leak Malaysia is only step one. Step two requires specifying the correct engineering intervention. Injecting cheap polyurethane (PU) foam blindly into a crack might offer a temporary 6-month fix, but it does not address underlying structural deficiencies or failing expansion joints.
At Pro Inspect Solution, our Structural Repair Consultancy ensures that the rectification methods recommended adhere to stringent standards. Whether the solution involves high-pressure epoxy resin injection for structural binding, silane-siloxane hydrophobic coatings for moisture repulsion, or complete facade re-rendering, we provide the technical specifications required for your contractors to execute a permanent fix.
Conclusion & Call to Action
High-rise facade failures are a ticking time bomb in Malaysia’s wet and hot climate. Ignoring minor external wall cracks today will inevitably result in severe strata inter-floor leakage and concrete spalling tomorrow. Property owners and Management Corporations must pivot from reactive patching to proactive, data-driven maintenance.
Leveraging drone thermal imaging building defect detection is the safest, most cost-effective, and highly accurate method to safeguard your asset’s structural integrity. Don’t wait until the water damages your luxury interiors or causes a legal dispute with your neighbors.
Protect Your High-Rise Investment Today
Suspect a facade issue or currently battling a persistent water leak? Let our structural repair experts diagnose the true root cause with precision engineering.
Contact Pro Inspect Solution now for a comprehensive drone facade audit.
Frequently Asked Questions (FAQ)
What causes external wall cracks in Malaysian condominiums?
Thermal shock from intense UV exposure followed by heavy monsoon rains causes concrete and plaster to expand and contract rapidly. Combined with inadequate movement joints or poor concrete cover, this leads to micro-cracking and subsequent water leaks.
How does drone thermal imaging detect building defects?
A drone equipped with an infrared sensor detects temperature differentials on the building facade. Areas retaining moisture from water ingress evaporate slowly, showing a cooler thermal signature compared to dry areas, allowing engineers to pinpoint hidden leaks.
Who is responsible for strata inter-floor leakage in Malaysia?
Under the Strata Management Act 2013 (SMA), inter-floor leakage is initially presumed to originate from the upper parcel. However, if the engineering investigation proves the water enters through the external facade or roof, the Joint Management Body (JMB) or Management Corporation (MC) must execute the repairs as it is common property.
