
Engineering & Consultancy
ESG for Engineering Firms in Malaysia: What to Do Now
ESG engineering consultancy Malaysia under BEM Guideline 009: principles, first steps, internal reporting and what is not mandatory.
 Request a Quote
An as-built survey measures a building as it stands today and turns the measurements into accurate drawings, using laser scanning where needed. It suits owners, architects, engineers and facility managers planning renovation, submissions or maintenance. You receive measured floor plans, sections and elevations that reflect the actual site conditions.
Talk to an Engineer
Call +60 16-806 4902 or WhatsApp us. We reply by email with a written quotation.
Whether you are planning a renovation, applying for a certificate of fitness, or managing a complex facility, up-to-date drawings are the foundation of success. At Pro Inspect Solution, we provide professional As-Built Survey services to measure and document your existing property as built. We understand that every project has different needs and budgets, which is why we offer a flexible Hybrid Approach: utilizing both traditional Manual Measurement for cost-effectiveness and advanced 3D LiDAR Scanning for millimeter precision.
An As-Built Survey measures the "reality" of a building as it stands today, which often differs from the original design plans due to renovations or construction errors.
The Goal: To create an up-to-date set of drawings (Floor Plans, Elevations, Sections).
The Result: You get a reliable digital file (.dwg or .rvt) to give to your architect, engineer, or interior designer.
We don't force expensive technology on you if you don't need it. We assess your site and recommend the best method:
1. Manual Survey (Precision Laser Disto)
Best For: Residential units, simple shop lots, and standard office layouts.
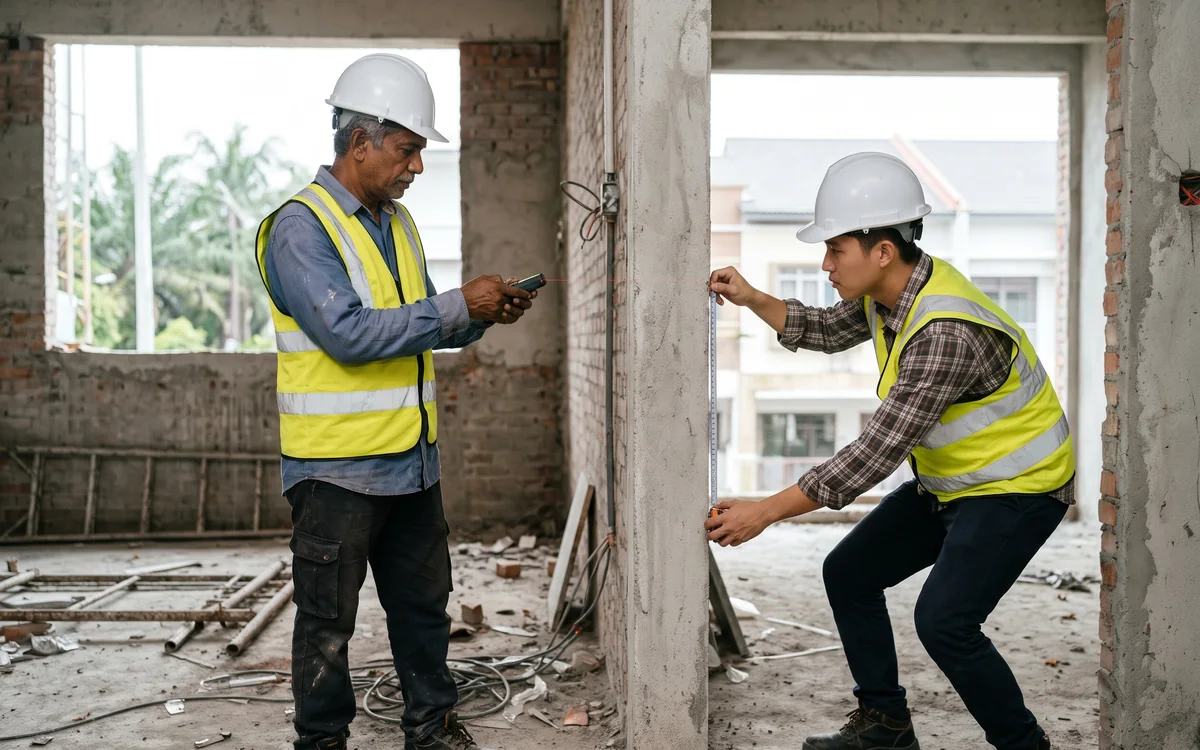
How It Works: Our team uses handheld laser distance meters and measuring tapes to record room dimensions, ceiling heights, and wall positions.
Benefit: Fast, cost-effective, and sufficient for standard renovation works.
2. 3D LiDAR Scanning (High-Tech)
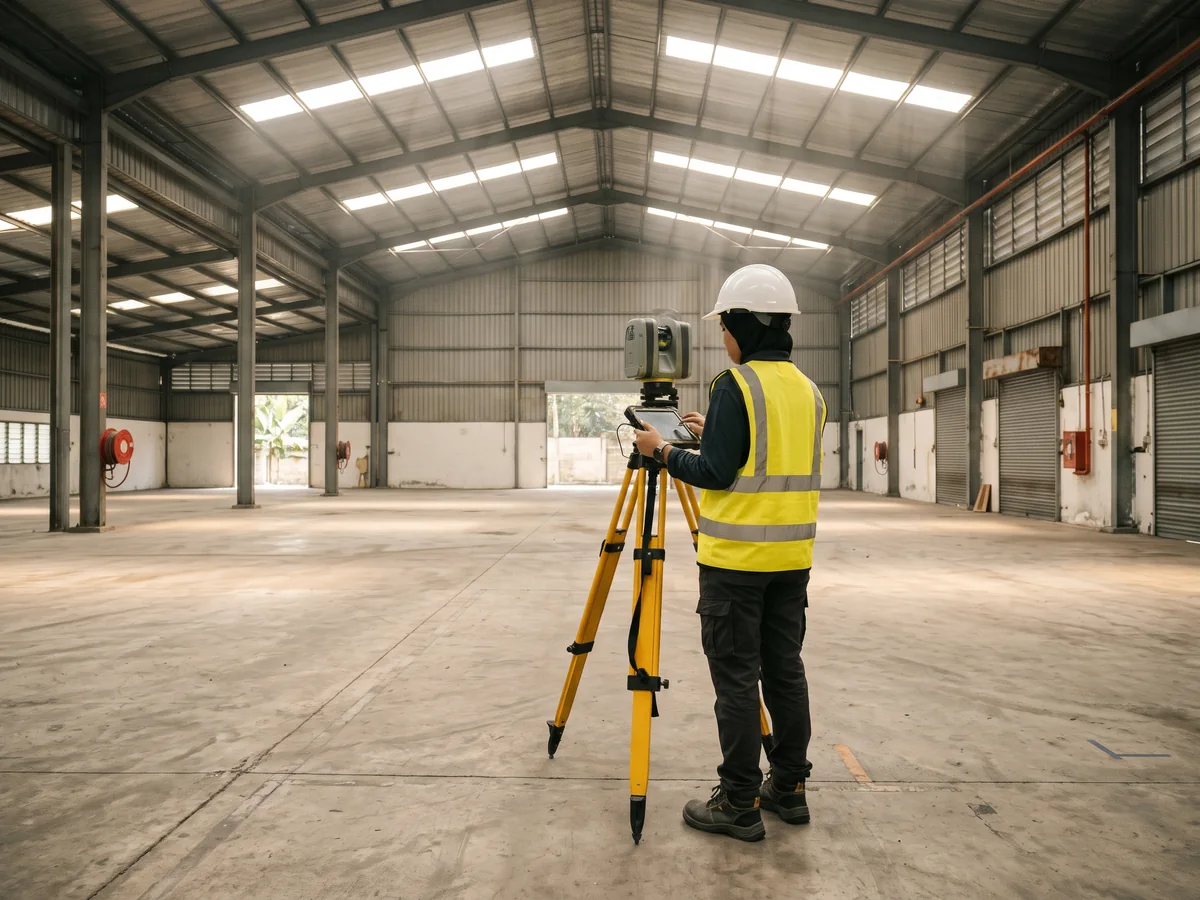
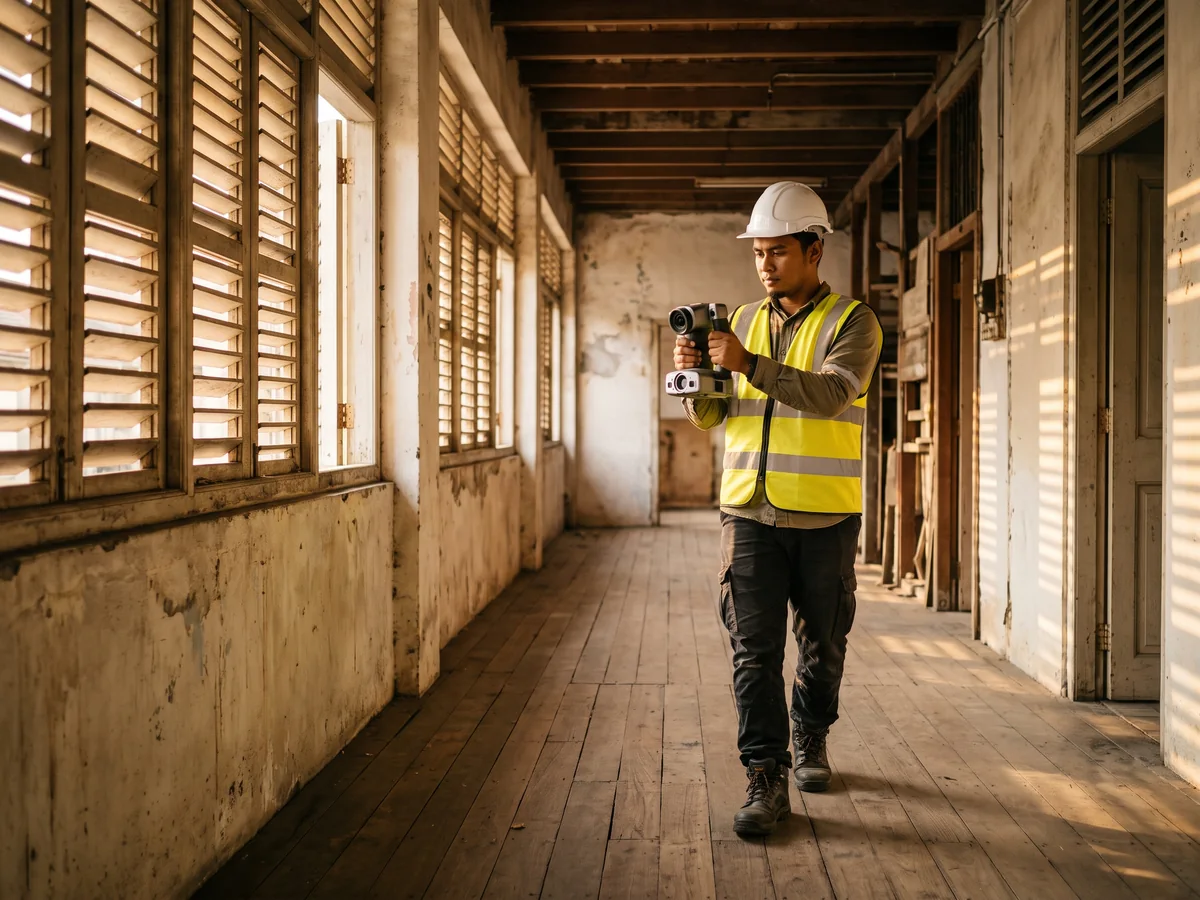
Best For: Heritage buildings, industrial plants with complex piping, irregular curved walls, and high-rise facades.
How It Works: We deploy a Terrestrial Laser Scanner (TLS) to capture millions of data points (Point Cloud) in minutes.
Benefit: Captures everything—including sagging beams and leaning walls—with ±2mm accuracy.
3. The Combination (Hybrid)
Best For: Mixed-use projects.
Scenario: We use Manual measurement for the standard internal rooms to keep costs low, but use LiDAR for the complex external façade or the mechanical plant room where precision is critical.
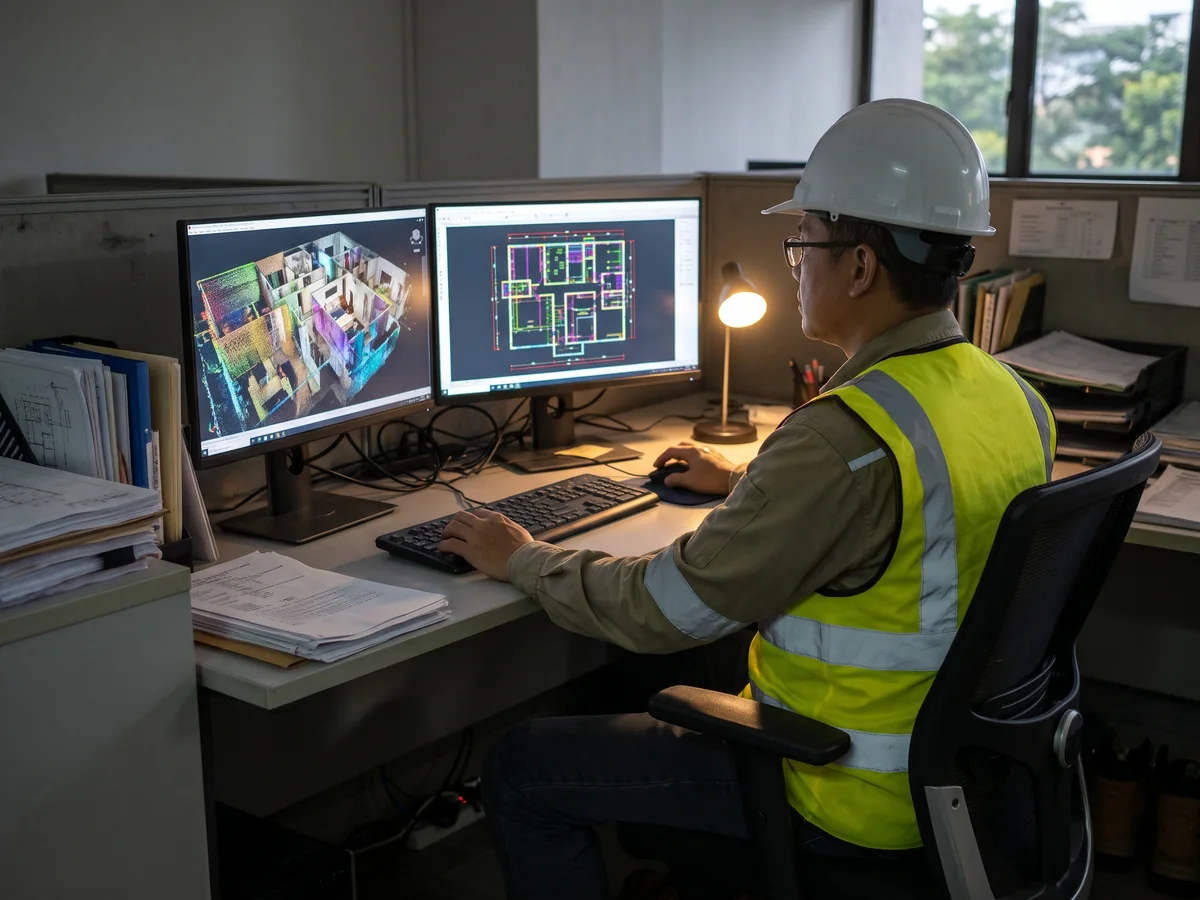
You bought an old house but there are no drawings. We measure the site and produce a clean AutoCAD (.dwg) Floor Plan for your ID to start designing.
Updating your building layout for fire safety or renovation approval? We generate the As-Built Plans required by DBKL, MBPJ, or Bomba.
For developers and facility managers, we convert our scan data into a 3D Revit Model (LOD 300), allowing you to visualize the building structure and MEP systems in 3D.
Why Choose Pro Inspect Solution?
 01
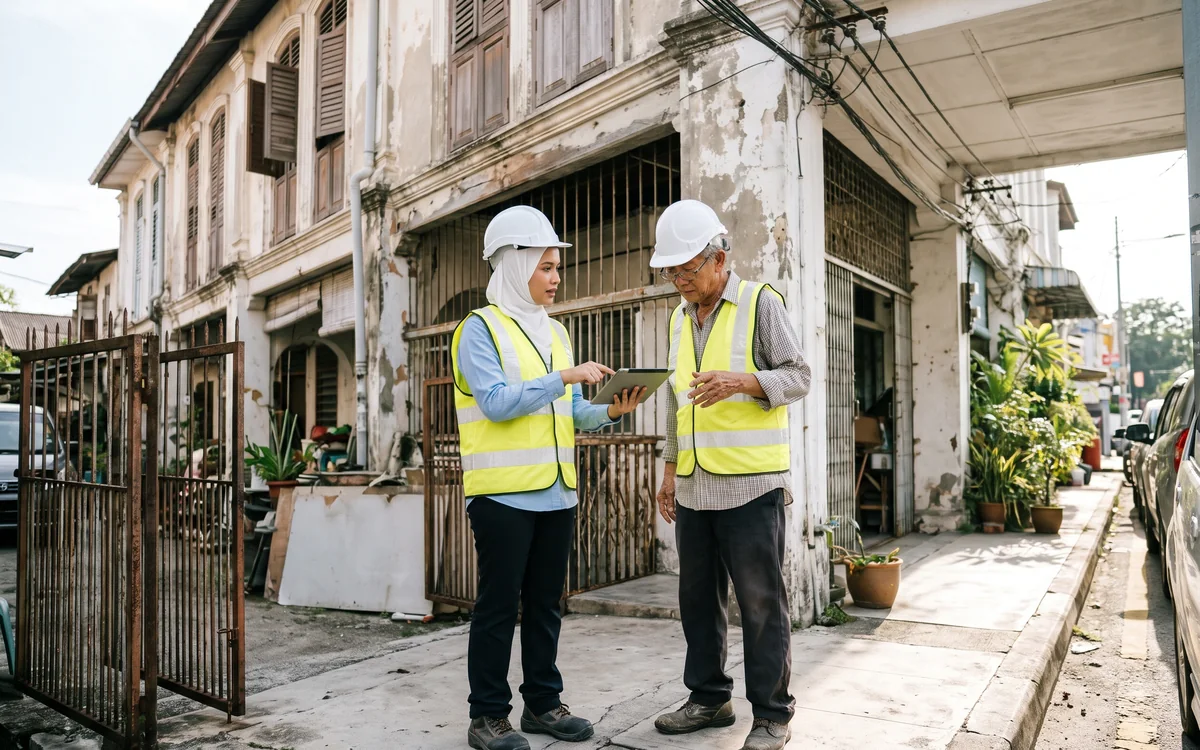
We are not just draftsmen; we are engineers and surveyors. We understand what we are measuring (beams vs. columns).
 02
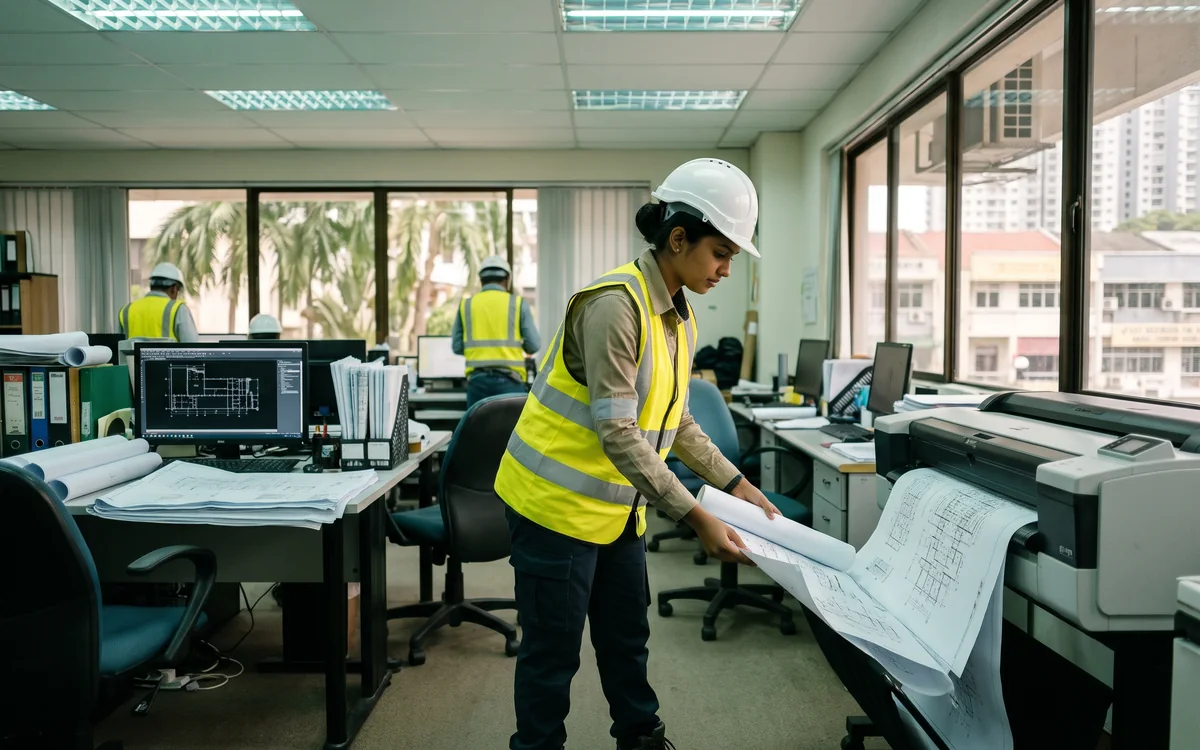
We tailor the quote based on the method used (Manual vs. LiDAR), ensuring you don't overpay.
 03
From site measurement to final CAD drawing typically takes 3–5 working days for standard properties.
ESG engineering consultancy Malaysia under BEM Guideline 009: principles, first steps, internal reporting and what is not mandatory.

Digital tools, AI and ethics rules for engineers in Malaysia: BEM Guideline 007 on competence, reliance, confidentiality and firm SOPs.
Second opinion engineer Malaysia guide: when it helps, when it hurts, BEM Circular 5/2005 rules, and how to avoid Regulation 27 and 31 breaches.