
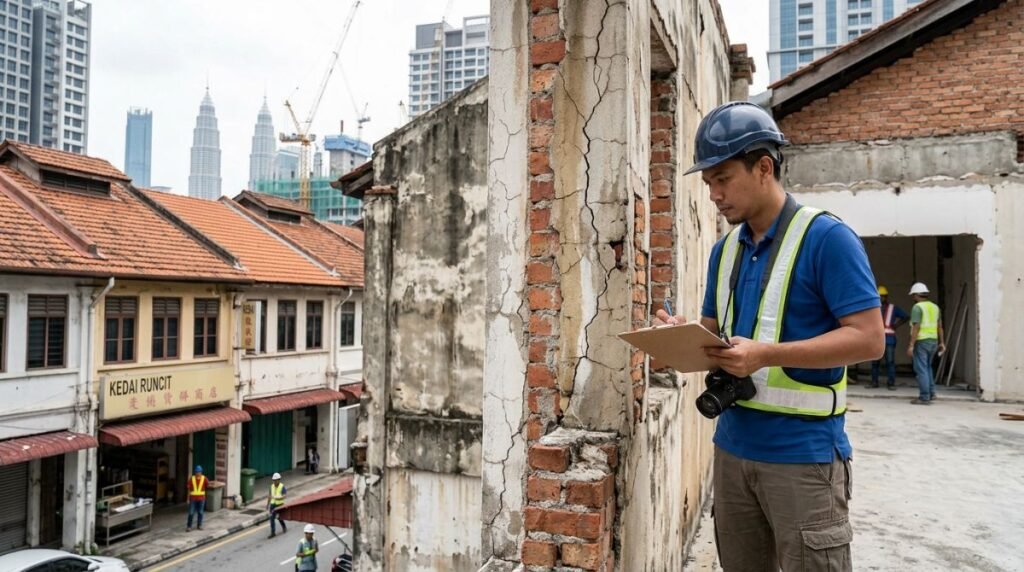
Malaysia’s urban centres continue to undergo intensive vertical expansion, subterranean transit tunneling, and extensive brownfield infrastructure renewal. From deep basement diaphragm wall excavations in Kuala Lumpur to heavy driven piling projects across Penang and Johor Bahru, ground-disturbing activities generate significant ground-borne vibration waves and subsurface pore-water pressure shifts. For property developers, main contractors, and adjoining asset owners, commissioning a comprehensive certified dilapidation survey is not merely administrative due diligence—it is an indispensable legal, financial, and structural safeguard.
Table of Contents
- What Is a Dilapidation Survey and Why Is It Legally Essential?
- Malaysian Statutory Framework & Regulatory Compliance
- The 5-Stage Engineering Dilapidation Survey Process
- Structural Vulnerabilities and Critical Defects Identified
- The Cost of Neglect: Litigation, Stop-Work Orders, and Claims
- Frequently Asked Questions (FAQ)
What Is a Dilapidation Survey and Why Is It Legally Essential?
A dilapidation survey—formally designated as a pre-construction condition assessment—is an exhaustive forensic visual, dimensional, and photographic investigation of existing architectural finishes, structural elements, and civil infrastructure situated within the geotechnical zone of influence of proposed development works. Its primary engineering function is to establish an irrefutable photographic and written baseline record of neighbouring properties prior to the commencement of heavy demolition, dynamic vibratory piling, basement dewatering, or mass earth excavation.
When hydraulic hammer piling or sheet pile vibrating hammers commence operations, surrounding structures absorb significant dynamic cyclic stresses. In the absence of an authenticated pre-construction condition audit, adjoining landowners frequently attribute pre-existing settlement cracks, ceiling spalling, or hairline plaster fissures to the ongoing adjacent construction. An independent condition audit executed by an experienced engineering inspector eliminates ambiguity, providing unshakeable dimensional evidence that protects developers against fraudulent claims while safeguarding adjoining property owners against uncompensated collateral damage.

Malaysian Statutory Framework & Regulatory Compliance
In Malaysia, executing a professional dilapidation survey is intimately tied to statutory compliance and local planning approval conditions. Municipal councils such as Dewan Bandaraya Kuala Lumpur (DBKL), Majlis Bandaraya Petaling Jaya (MBPJ), and Majlis Bandaraya Iskandar Puteri (MBIP) routinely mandate a comprehensive pre-construction condition audit as a precedent condition for issuing Earthwork Approvals and Development Orders (Kebenaran Merancang).
The procedural and technical execution aligns with several critical statutory instruments:
- Street, Drainage and Building Act 1974 (Act 133): Section 85A and adjacent provisions stipulate strict responsibilities concerning building safety and structural stability during development, holding contractors liable for endangering adjacent assets. Reference the official statutory portal via Kementerian Perumahan dan Kerajaan Tempatan (KPKT).
- Uniform Building By-Laws 1984 (UBBL): Requires systematic preventative measures to safeguard public safety, structural stability, and structural integrity during major alterations and structural loading transitions.
- Construction Industry Development Board (CIDB) Guidelines: Promotes standardized quality frameworks and safe construction operating standards governed under Act 520. Detailed compliance frameworks can be accessed through the Construction Industry Development Board (CIDB) Malaysia portal.
- Strata Management Act 2013 (Act 757): Governs common property interfaces and parcel boundaries when carrying out major repairs or structural remediation adjacent to stratified developments.
Adhering to these parameters prevents crippling stop-work orders issued by local building control authorities, ensuring projects remain legally and structurally protected.
The 5-Stage Engineering Dilapidation Survey Process
Delivering an authoritative dilapidation report requires technical adherence to forensic engineering methodologies rather than casual walk-throughs:
- Zone of Influence Demarcation: Geotechnical and structural engineers define the monitoring perimeter—typically between 30 to 100 metres depending on soil profile (e.g., Kenny Hill formation versus soft Klang Valley alluvium), excavation depth, dewatering volumes, and piling systems (driven vs. bored cast-in-situ).
- Pre-Inspection Liaison & Notice of Entry: Formal notices are issued to residential and commercial neighbours in accordance with local council requirements to secure access to both interior habitable spaces and external structures.
- Comprehensive Pre-Construction Audit: Surveyors methodically record, map, and photograph all architectural surfaces, load-bearing columns, tie beams, boundary fences, retaining systems, and road pavements. High-precision crack width gauges and calibrated photographic scales are used for dimensional documentation. Where high-rise building envelopes are in proximity, a specialized façade & roof inspection (drone) is deployed to assess high-elevation vulnerabilities without invasive scaffolding.
- Interim Dynamic Crack & Settlement Monitoring: During prolonged basement dewatering or sheet piling phases, calibrated optical settlement points, inclinometers, and telltale crack monitoring plates are tracked periodically to detect active structural displacement.
- Post-Construction Verification Audit: Upon substantial completion of the structural substructure or civil works, engineers re-inspect the documented locations to verify whether new structural distress has emerged or pre-existing fissures have expanded. Where distress is uncovered, our engineers provide actionable structural repair consultancy to rectify damages scientifically.

Structural Vulnerabilities and Critical Defects Identified
A standard visual report differs vastly from an engineering condition audit. Dilapidation surveys systematically categorise defects according to severity and structural implication:
- Structural Load-Bearing Cracks: Diagonal shear fractures through reinforced concrete beams, columns, or structural masonry indicative of foundation settlement, expansive soil pressures, or heavy seismic/vibrational loads.
- Differential Settlement Indicators: Tilting apron slabs, floor heave, misalignment of door and window frames, and perimeter ground depression around basement perimeters.
- Moisture Ingress and Water Pathing: Dampness, capillary moisture rise, efflorescence, and water seal failures that could deteriorate further during adjoining subterranean dewatering. In residential handovers, comparing baseline reports with our specialized property defect inspection (DLP) protocols guarantees that owners distinguish contractor damage from original developer handover defects.
- Architectural and Non-Structural Defects: Thermal expansion cracking in internal plasterwork, debonded ceramic floor tiles, degraded joint sealants, and ceiling board sagging.
The Cost of Neglect: Litigation, Stop-Work Orders, and Claims
Skipping a dilapidation survey to trim preliminary preliminaries is one of the most perilous false economies in construction management. Without certified baseline records, contractors and developers face:
“Under common law tort and statutory nuisance, a developer or contractor lacking documented pre-construction baseline evidence carries an overwhelming evidentiary burden when faced with injunctions and structural damage claims from neighboring property owners.”
- Immediate Stop-Work Orders: Local municipal authorities possess statutory powers under Act 133 to freeze site activities immediately upon receiving neighbouring structural damage complaints until forensic engineering stability is proven.
- Spurious Neighbour Claims: Landowners frequently leverage adjacent construction activities to claim compensation for decade-old settlement cracks or chronic water seepage.
- Repudiated Insurance Claims: Contractors’ All Risks (CAR) insurance providers routinely reject third-party liability cover if the policyholder failed to execute standard pre-construction condition assessments required by underwriting warranties.
Frequently Asked Questions (FAQ)
Is a dilapidation survey mandatory under Malaysian law?
While not universally stated in a single national statute, conducting a dilapidation survey is practically mandatory in urban Malaysia. Local municipal councils (e.g., DBKL, MBPJ, MBSA, MBIP) make it a compulsory statutory requirement within Development Orders (DO) and Earthwork Approvals for developments adjoining existing properties.
What is the typical survey radius required around a construction site?
The standard radius generally ranges from 30 to 50 metres from the site boundary for low-to-medium impact construction, and up to 100 metres or more for projects involving deep basements, heavy blasting, vibratory sheet piling, or substantial ground dewatering.
Who is financially responsible for paying for the survey?
The project developer or main contractor commissioning the new construction or demolition works is legally and contractually responsible for bearing the cost of pre- and post-construction dilapidation surveys of adjacent properties.
How long is a dilapidation survey report valid?
A dilapidation survey report remains valid up to the commencement of active construction works. However, because environmental factors can cause secondary degradation, if construction is delayed by more than six months following the survey date, a verification update inspection is strongly advised.
Contact Us / Certified Inspection & Engineering Consultation
Pro Inspect Solution, led by Ir Vimal, Professional Engineer, provides certified building condition assessments, structural integrity audits, handover defect inspections, and professional engineering advisory across Malaysia.
- 📍 Service Coverage: Kuala Lumpur, Selangor, and Nationwide Malaysia
- 📞 Phone / WhatsApp: +60 16-806 4902
- ✉️ Official Inquiries: inspectsolution.pro@gmail.com
- 🌐 Official Website: proinspectsolution.com
- 👷♂️ Lead Engineer: Authored & verified by Ir Vimal, Professional Engineer
Need Certified Property Inspection or Building Audit Services?
Get instant consultation and professional engineering advice from Pro Inspect Solution.
