
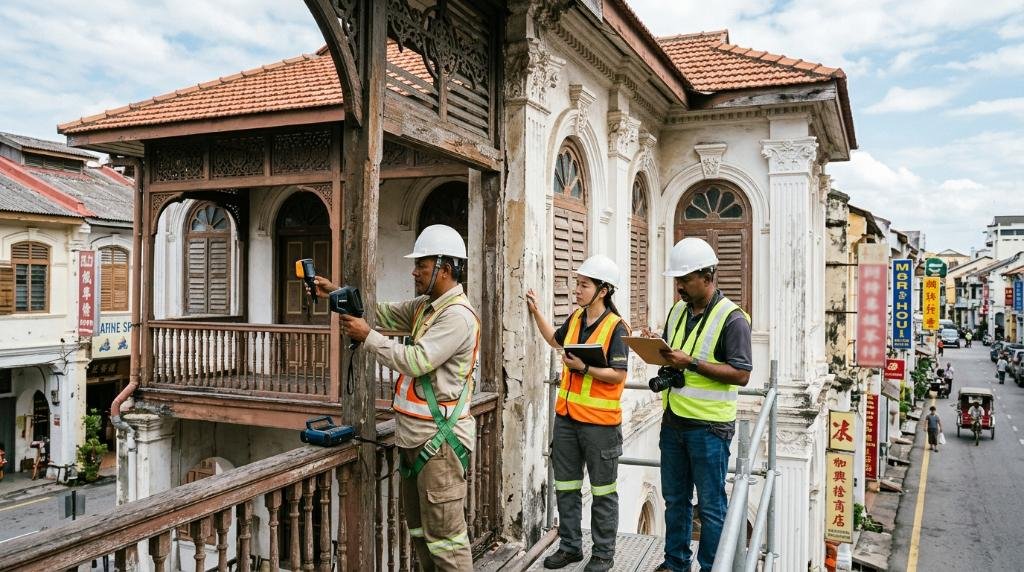
Historical architecture defines Malaysia’s cultural landscape, from the colonial shophouses of George Town and Melaka to the century-old trading posts scattered across mainland Penang and Perak. However, beneath ornate cornices and intricate plasterwork lies a silent, pervasive vulnerability. When aging structures undergo decades of unmonitored material degradation, the risk of sudden structural failure escalates drastically. The urgency of preventing heritage building collapse was thrown into sharp relief by a report featured in Google News regarding the deterioration of historical properties in Seberang Perai: From heritage gem to eyesore in Bukit Tambun – The Star. As highlighted in the report, prolonged neglect and a lack of early stabilization can transform irreplaceable landmarks into dangerous, unstable liabilities that threaten public safety.
For property owners, conservation developers, and municipal contractors, managing aging historical assets requires far more than cosmetic touch-ups. Preserving structural integrity demands rigorous engineering diagnostics, material compatibility analysis, and adherence to statutory compliance frameworks under Malaysian law. Without planned intervention, subtle foundation shifts and unaddressed moisture ingress will inevitably culminate in catastrophic structural collapse.
1. Structural Failure Mechanisms in Malaysian Pre-War Buildings
Pre-war masonry shophouses and British colonial mansions in Malaysia were constructed with composite materials that respond dynamically to their environment. Unlike modern reinforced concrete (RC) framed structures designed under modern codes, historical structures typically rely on load-bearing unreinforced masonry (URM) brick walls, hydraulic lime mortars, and primary floor or roof joists milled from indigenous hardwoods such as Chengal (Neobalanocarpus heimii) or Balau (Shorea spp.).

Structural failure rarely occurs overnight; it is the culmination of progressive internal decay triggered by distinct tropical environmental factors:
- Rising Damp and Salt Deliquescence: High tropical ground moisture migrates upward through porous clay bricks via capillary action. As the moisture evaporates, crystallized salts expand within the pore structure (sub-efflorescence), causing the brick faces to spall and the historic lime mortar to turn friable, losing its compressive strength.
- Incompatible Modern Render Cements: One of the most destructive practices observed during casual renovations is plastering historic lime walls with modern Ordinary Portland Cement (OPC). Portland cement forms an impermeable barrier that traps rising damp inside the wall core. The trapped moisture weakens the internal mortar bed, leading to wall bulging and eventual crushing collapse under vertical loads.
- Timber Joist Pocket Rot: When the ends of structural timber joists embedded in perimeter masonry walls become damp due to water infiltration, wet rot and subterranean termite activity take hold. As these joist ends rot inside their wall pockets, the floor diaphragm loses its lateral bracing capacity, precipitating internal floor pancaking.
- Differential Settlement in Alluvial Soils: Many historical towns in Malaysia (such as Bukit Tambun, Klang, George Town, and Teluk Intan) are built on soft, unconsolidated coastal or estuarine alluvial soils. Variations in the local water table, compounded by inadequate perimeter drainage, lead to differential settlement, causing structural shear cracks that destabilize load-bearing walls.
2. Building Condition Assessment Malaysia: Establishing the Diagnostic Baseline
Preventing catastrophic failure begins with establishing an exhaustive baseline of the property’s current physical and structural state. Executing a professional building condition assessment is the mandatory first step before initiating any alteration, adaptive reuse, or restoration project.
In Malaysia, a certified building condition assessment involves deploying systematic surveying methods, such as the Condition Survey Protocol (CSP) 1 Matrix, to evaluate the structural elements (foundations, columns, load-bearing walls, roof trusses) alongside secondary architectural elements. Each defect is mapped by severity, extent, and rate of progression:
| Structural Component | Primary Defect Observed | Structural Threat Level | Recommended Engineering Action |
|---|---|---|---|
| Unreinforced Clay Brick Wall | Diagonal stepped shear cracks (>5mm) | Critical / Severe | Immediate shoring, foundation underpinning, crack injection |
| Primary Roof Truss (Chengal) | Deflection > L/200, termite hollowing | Critical | Temporary propping, timber consolidation or sistering |
| Wall-Floor Interface | Joist slippage, wall pocket rot | High Risk | Corbel bracket retrofitting, end-grain damp-proofing |
| External Lime Plaster | Extensive hollow drumming, delamination | Moderate | Careful de-bonding, re-pointing with natural hydraulic lime |
Engaging a certified team to run a condition audit prevents hidden defects from developing into acute stability hazards, ensuring interventions are focused on stabilizing genuine load-bearing components first.
3. Mitigating Construction Threats: The Role of Dilapidation Surveys
Heritage structures rarely fail solely due to age; heavy urban development in their immediate vicinity often serves as the trigger for structural collapse. Deep basement excavations, piling operations, and dewatering on adjacent sites induce severe ground vibration and soil movement. For an unreinforced masonry building resting on shallow strip footings, ground vibrations can break old lime bonds instantly, resulting in catastrophic wall shearing.
To safeguard assets before nearby ground disturbance begins, contractors and surrounding property owners must commission a formal dilapidation survey. A certified pre-construction survey establishes an irrefutable legal and structural record of all pre-existing cracks, joint separations, and building tilts.
Conducted in line with national technical guidelines such as those outlined by the Construction Industry Development Board (CIDB), these surveys often integrate continuous vibration monitoring systems using tri-axial peak particle velocity (PPV) geophones. For sensitive heritage masonry, PPV thresholds are strictly controlled (typically kept below 2.0 to 3.0 mm/s, well below standard modern concrete limits) to avert structural micro-fracturing during nearby construction activities.
4. Forensic Engineering Inspection and Diagnostic Testing Protocols
When severe structural distress becomes apparent—manifested by outward wall bulges, extensive diagonal wall fracturing, or significant floor deflection—casual visual inspection is no longer adequate. A rigorous forensic engineering inspection is vital to locate hidden internal voids and isolate the root mechanics of the failure.
Forensic structural engineers use non-destructive testing (NDT) and semi-destructive testing (SDT) protocols calibrated for historical materials:
- Digital Micro-Crack Monitoring: Precise measurement of crack width variation over time using calibrated optical tell-tales and electronic vibrating-wire displacement transducers. Distinguishing between active structural movement and dormant thermal expansion is essential; for an in-depth look at critical fracture patterns, refer to our guide on structural integrity and crack inspection.
- Ultrasonic Pulse Velocity (UPV) & Rebound Hammer for Masonry: Adapted UPV measurements reveal deep internal voids, delaminations between outer brick courses, and core mortar erosion within multi-wythe brick walls.
- Resistograph Timber Decay Profiling: Micro-drill resistance testing penetrates deep into structural Chengal beams and king posts. The drilling resistance profile highlights internal hollows caused by dry rot or subterranean termites that are completely invisible from the surface.
- Endoscopic Borescope Examination: Micro-drilling into concealed joist wall pockets allows optical borescopes to inspect the contact zone between damp masonry and timber bearings without destabilizing surrounding wall sections.

5. Decaying Property Restoration & Structural Repair Methodologies
Once diagnostics identify the root causes of distress, engineers can formulate an effective program of decaying property restoration and heritage building structural repair. Standard modern repair techniques—such as injecting epoxy resin into unreinforced brickwork or casing old timber columns in heavy concrete jackets—often accelerate failure by creating rigid stress zones and trapping moisture.
Instead, engineering-led restoration relies on conservation-grade, scientifically compatible techniques:
Compatible Lime Mortar Re-Pointing and Grouting
Deteriorated mortar must be raked out to a depth of twice the joint width and replaced with Natural Hydraulic Lime (NHL 2.0 or NHL 3.5) mortars. For cracked brick masonry cores, gravity-fed or low-pressure injection of microfine lime-grout matrices restores compressive cohesion across the structural wythes without creating brittle, impermeable barrier zones.
Helical Stainless Steel Reinforcement (Bed Joint Structural Stitching)
To tie structurally fractured masonry walls back together without demolition, engineers install austenitic stainless steel helical bars into cut bed joints. Spanned across diagonal shear cracks and anchored in thixotropic grout, these bars provide high tensile reinforcement and distribute lateral shear loads while preserving the masonry’s natural structural flexibility.
Timber Splicing and Hidden Flitch Plate Stabilization
Rotted ends of structural roof trusses and floor beams should not automatically lead to full timber replacement. Instead, engineers preserve sound historical timber by cutting away decayed ends and splicing replacement seasoned tropical hardwood using traditional scarf joints, reinforced internally with epoxy-bonded stainless steel or carbon-fiber-reinforced polymer (CFRP) flitch plates hidden within the timber core.
6. Malaysian Statutory Framework: Act 133 and Heritage Preservation
Maintaining the structural stability of older buildings is not merely an architectural best practice; it is a clear statutory obligation in Malaysia. Under the provisions of Section 85A of the Street, Drainage and Building Act 1974 (Act 133), local authorities (such as DBKL, MBPP, MBSP, or MBMB) possess the legal authority to order a compulsory structural inspection of any building if they suspect structural deterioration that could endanger occupants or the public.
Failure to act upon visible signs of distress can lead to municipal closure orders, heavy fines, or even forced demolition if the building is condemned as a ruinous hazard. Furthermore, for buildings gazetted under the National Heritage Act 2005 (Act 645), unauthorized, non-compliant repairs that degrade the building’s integrity carry severe legal penalties.
Preventing an aging property from turning into an unsafe eyesore—like the Bukit Tambun shophouses highlighted in recent news—requires a proactive, engineering-first approach. Commissioning structured condition surveys, running regular forensic checks, and employing historically compatible repair materials are essential to ensuring that Malaysia’s built heritage remains structurally sound and safe for generations to come.
Frequently Asked Questions (FAQ)
Why is modern Portland cement harmful to heritage brick walls?
Modern Ordinary Portland Cement (OPC) is far too hard, rigid, and impermeable for heritage masonry. It prevents moisture from evaporating naturally through the mortar joints, trapping water inside historic soft clay bricks. This induces internal salt crystallization, spalling the brick faces, and accelerates the decay of nearby timber elements embedded in the wall.
How do adjacent construction works cause cracking in heritage buildings?
Older heritage structures rest on shallow strip footings or timber friction piles. Deep excavations or heavy pile-driving nearby generate high ground vibrations and alter local groundwater tables. These vibrations fracture brittle lime mortar bonds and trigger uneven soil settlement, resulting in severe diagonal shear cracking.
What is the primary difference between a visual inspection and a forensic engineering inspection?
A visual inspection merely records surface-level defects that are immediately visible. In contrast, a forensic engineering inspection applies quantitative, scientific diagnostics—including ultrasonic pulse velocity testing, dynamic crack width monitoring, and resistograph timber density profiling—to pinpoint the internal failure mechanisms and verify true structural load-carrying capacity.
When is a dilapidation survey required under Malaysian municipal requirements?
A dilapidation survey is generally mandated by local municipal councils prior to the commencement of any heavy construction, demolition, piling, or deep basement excavation works within the zone of influence (typically a 30 to 50-meter radius) of surrounding structures to establish an undeniable baseline of their condition.
Contact Us / Certified Inspection & Engineering Consultation
Pro Inspect Solution, led by Ir Vimal, Professional Engineer, provides certified building condition assessments, structural integrity audits, handover defect inspections, and professional engineering advisory across Malaysia.
- 📍 Service Coverage: Kuala Lumpur, Selangor, and Nationwide Malaysia
- 📞 Phone / WhatsApp: +60 16-806 4902
- ✉️ Official Inquiries: inspectsolution.pro@gmail.com
- 🌐 Official Website: proinspectsolution.com
- 👷♂️ Lead Engineer: Authored & verified by Ir Vimal, Professional Engineer
Need Certified Property Inspection or Building Audit Services?
Get instant consultation and professional engineering advice from Pro Inspect Solution.
