
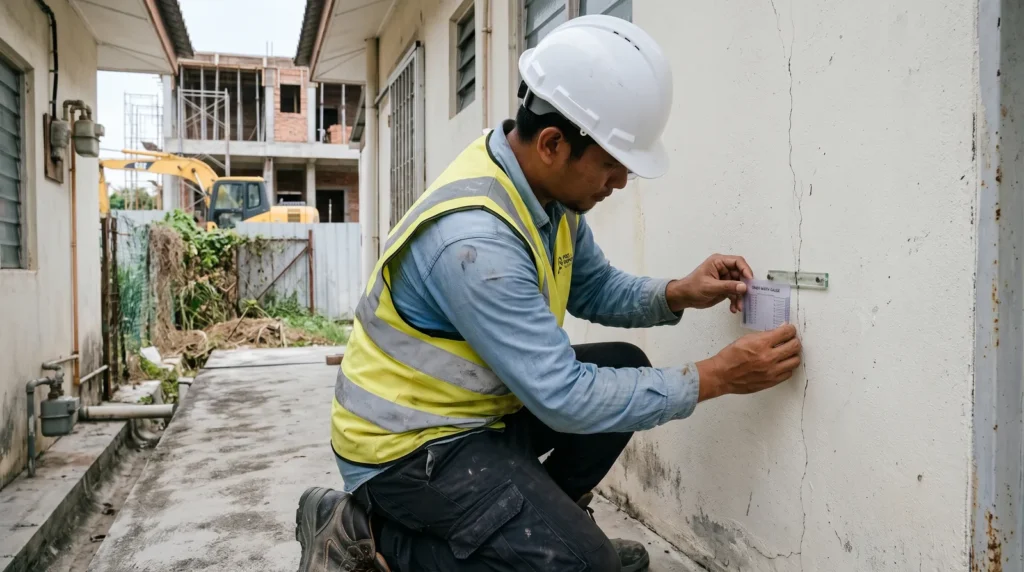
A dilapidation survey report is a dated, photographic record of the condition of neighbouring buildings before construction, piling or demolition starts. It is repeated during and after the works so that any change can be identified against the same baseline. A good report does three technical things:
- it classifies existing cracks on a recognised scale, such as BRE Digest 251
- it sets up monitoring points where change needs to be measured
- it links any vibration monitoring to published guide values, such as BS 7385-2, DIN 4150-3 and the DOE 2021 guideline
In Kuala Lumpur, DBKL’s 2022 guideline also sets the minimum study zone and when the report must be submitted. This guide covers each part, with two worked examples.
A dilapidation report is the written output of a dilapidation survey. It records the condition of each surveyed property before nearby works begin, with dated photographs, crack locations and notes, and is used again after the works for comparison. Developers, contractors, owners and insurers use it to separate existing defects from construction-related damage.
01What a Dilapidation Survey Report Is For
Pre-, During- and Post-Construction Surveys
- Pre-construction survey: sets the baseline.
- Interim surveys: during the works, these track change at the points most likely to be affected.
- Post-construction survey: repeats the baseline so each item can be compared like for like.
What It Can and Cannot Show
The report records condition and change. It does not, on its own, prove what caused a change. BS 7385-2 notes that cracking is common in buildings whether or not they are exposed to vibration, and that cracks are not, in themselves, an indication of vibration-induced damage [1]. Malaysian studies have documented cracking in existing buildings near new works, which is exactly why a clear baseline matters [2].
02When It Is Required in Malaysia
DBKL’s 2022 Guideline
DBKL’s Panduan Pengemukaan Laporan Dilapidasi di Wilayah Persekutuan Kuala Lumpur (2022) sets out the Kuala Lumpur requirements [3]:
- When it is required: the dilapidation report on adjoining lots is a Development Order condition. It must be submitted before Borang B, before earthworks or building works start.
- Where it goes: to DBKL’s Jabatan Perancangan Infrastruktur and Jabatan Kawalan Bangunan, with copies to affected owners.
- Who endorses it: a registered building surveyor, architect or engineer.
- Inspection height: at least 10 m above ground.
- Basements: all levels.
- Strata buildings with a JMB or MC: common areas only.
- Report format: photographs presented in set formats, and defect descriptions that include crack length and width.
DBKL also sets minimum study zones:
| Application type | Minimum zone of study |
|---|---|
| Additions and alterations | 5 m (or one adjoining building) |
| New building: small / medium / large | 5 m / 10 m / 30 m |
| Demolition, or demolition and rebuild: small / medium / large | 10 m / 20 m / 30 m |
Zones are measured from the site boundary, to the front, rear and sides.
The guideline allows wider zones where needed. For deep basements, engineers often check the zone against one to two times the excavation depth. That is engineering practice, not a DBKL rule. For more detail, see our guide to DBKL dilapidation report zones of study.
Other Local Authorities and the DOE Guideline
- Outside Kuala Lumpur: a dilapidation survey is often imposed as a planning or building-plan condition. Check your approval letter for the exact wording.
- DOE guideline: the Department of Environment’s Guidelines for Environmental Vibration Limits and Control (3rd ed., 2021) recommends dilapidation surveys before, during and after construction or demolition, together with vibration monitoring [4].
In short, a dilapidation report is required by DBKL and recommended by DOE.
03How Cracks Are Classified in a Dilapidation Report
BRE Digest 251 Damage Categories
BRE Digest 251 (revised 1995) is the scale most often used for masonry and plaster [5]:
| Category | Typical crack width | Damage | Group |
|---|---|---|---|
| 0 | Hairline, under about 0.1 mm | Negligible | Aesthetic |
| 1 | Up to about 1 mm | Very slight | Aesthetic |
| 2 | Up to about 5 mm | Slight | Aesthetic |
| 3 | About 5–15 mm, or several cracks of about 3 mm | Moderate | Serviceability |
| 4 | About 15–25 mm, depending on number of cracks | Severe | Serviceability |
| 5 | Usually over 25 mm | Very severe | Stability |
Three caveats from the Digest itself:
- The categories are based on ease of repair, not on width alone.
- They were written for low-rise buildings with masonry walls and finishes. They are not a measure of damage to reinforced concrete members.
- They describe damage, not its cause.
For RC elements, report widths are compared with the design crack limits for concrete, around 0.3 mm for most exposures. For the causes behind common crack patterns, see cracks in walls.
What to Record for Every Crack
- a unique ID tied to a floor plan or elevation
- location, orientation (vertical, horizontal, diagonal or stepped) and pattern
- length and maximum width, measured with a crack-width gauge card or crack microscope
- whether it is through-wall, and the substrate (plaster, brick, concrete)
- BRE category, a photograph with a scale, and a note on any staining or displacement
04Crack Monitoring Methods
Choosing a Method
| Method | Resolution | Best for |
|---|---|---|
| Crack-width gauge card | About 0.05 mm graduations | Recording width at a point in time |
| Crack microscope | About 0.02 mm | Fine cracks and precise readings |
| Two-plate tell-tale (grid type) | About 0.5 mm by eye; about 0.1 mm with callipers on measuring studs | Simple, visible movement monitoring over weeks or months |
| Demountable mechanical gauge (DEMEC-type) | Very fine, using studs fixed across the crack | Precise movement where small changes matter |
Reading Frequency and Trigger Levels
- Reading frequency: follows the works. Readings are more frequent during excavation, piling or demolition next to the property, then less frequent.
- Trigger levels: set per project by the engineer, usually as an alert level (look again and review) and an action level (notify, inspect and consider changing the works).
- Temperature: in Malaysia’s climate, small daily and seasonal movements are normal. Readings are taken at a similar time of day and compared with the overall trend, not with one reading.
Worked Example: A 12-Week Tell-Tale Log (Mock Data)
Illustrative only. The readings are mock data. The trigger levels are example project values set by the engineer, not limits from any standard. No standard sets alert or action levels for crack monitoring. BRE Digest 251 classifies damage by crack width, and triggers are set in each project’s monitoring plan.
A tell-tale is fixed across a stepped crack in the party wall of a terrace house next to a basement excavation. It is read with callipers on its measuring studs, to 0.1 mm. Example triggers set by the engineer for this project: alert at 0.5 mm and action at 1.0 mm of movement from the baseline, or any new crack of 0.3 mm or more. These are small compared with the BRE Digest 251 crack-width categories (Category 1 is up to about 1 mm), so the response starts while any change is still slight.
| Week | Works stage | Horizontal movement (mm) | Status |
|---|---|---|---|
| 0 | Baseline | 0.0 | – |
| 2 | Site clearance | 0.0 | Normal |
| 4 | Sheet piling | 0.1 | Normal |
| 6 | Excavation to −3 m | 0.3 | Normal |
| 8 | Excavation to −6 m | 0.6 | Alert – re-inspect, review readings |
| 9 | Excavation paused at −6 m | 0.6 | Alert – no further change |
| 10 | Struts installed, excavation resumes | 0.7 | Alert – readings increased |
| 12 | Base slab cast | 0.7 | No further change – continue monitoring |
How to read the log: the recorded movement increased during the excavation stages and showed no further change after week 10. It stayed below the action line. The report records the trend, the response at each trigger and the latest reading. It does not draw conclusions about cause beyond what the record shows.
05Vibration Limits: BS 7385-2, DIN 4150-3 and the DOE 2021 Guideline
BS 7385-2:1993
BS 7385-2 gives transient vibration guide values at the building base, below which cosmetic damage is unlikely [1]:
| Building type | Peak particle velocity (PPV) |
|---|---|
| Reinforced or framed (industrial, heavy commercial) | 50 mm/s at 4 Hz and above |
| Unreinforced or light-framed (residential) | 15 mm/s at 4 Hz, rising to 20 mm/s at 15 Hz and 50 mm/s at 40 Hz and above |
Where vibration is continuous, as with vibratory piling or sheet-pile driving, the values may need to be reduced by up to 50%.
DIN 4150-3:2016
DIN 4150-3 is more cautious, especially for sensitive structures [6]. Short-term limits at the foundation:
| Line | Building type | Below 10 Hz | 10–50 Hz | 50–100 Hz |
|---|---|---|---|---|
| 1 | Commercial and industrial | 20 mm/s | 20–40 mm/s | 40–50 mm/s |
| 2 | Residential | 5 mm/s | 5–15 mm/s | 15–20 mm/s |
| 3 | Sensitive and heritage | 3 mm/s | 3–8 mm/s | 8–10 mm/s |
For the horizontal vibration of the topmost floor, the limits are 40, 15 and 8 mm/s for lines 1, 2 and 3.
The DOE 2021 Guideline
The DOE guideline brings these references into Malaysian practice [4]:
- Fifth Schedule: limits for continuous vibration, for example 25 mm/s for framed buildings.
- Sixth Schedule: BS 7385-2 values for intermittent vibration, such as impact piling, demolition and breakers.
- Eighth Schedule: DIN 4150-3:2016 values, applied to single-event impulsive vibration such as blasting.
- Ninth Schedule: BS 5228-2 human perception levels (0.14, 0.3, 1.0 and 10 mm/s) [7].
Building damage limits and human comfort are different questions. Residents can feel vibration far below the levels that risk cosmetic damage.
Choosing a Criterion
- Ordinary residential and commercial neighbours: BS 7385-2, as adopted in the DOE guideline, is the common starting point.
- Heritage, fragile or sensitive buildings: DIN 4150-3 line 3.
- Building type: the choice follows the building, its condition at baseline and the type of works. It is stated in the monitoring plan before work starts.
06Vibration Monitoring in Practice
- Instrument: a tri-axial geophone, calibrated annually, measuring PPV and frequency on three axes.
- Mounting: rigidly fixed at foundation level on the side facing the works, as BS 7385-2 and ISO 4866 recommend [8].
- Alerts: readings are checked against the set trigger levels, and every exceedance is reported the same day.
- Records: monitoring files are kept with the dilapidation report, so vibration and crack readings can be compared side by side.
Our guide to vibration monitoring and structural dynamics explains the physics in more depth.
Worked Example: Piling 15 m From a Brick Terrace (Planning Only)
Illustrative planning example. No measured vibration data is shown, and the trigger levels are example project values, not limits from any standard.
A new commercial block needs piling 15 m from a row of two-storey brick terrace houses.
- Zone. If the block is classed as large under DBKL’s Lampiran I categories, the minimum zone is 30 m from the site boundary, and the terrace is well within it. Its baseline survey covers all accessible rooms and elevations, to at least 10 m above ground.
- Criterion. The terrace is unreinforced masonry, so the plan adopts BS 7385-2’s residential line: 15 mm/s at 4 Hz, rising with frequency. If vibratory or continuous methods are used, the plan applies the continuous-vibration reduction, or the DOE Fifth Schedule values.
- Triggers. No standard sets alert or action levels; they are project values agreed in the monitoring plan. A common practice is to set them as fractions of the applicable guide value at the dominant frequency, measured at the base of the nearest property. Two levels are set, alert and action, and the engineer and contractor agree in advance what happens at each.
| Level | Fraction of guide value | Intermittent (e.g. impact piling), BS 7385-2 residential 15 mm/s at 4 Hz | Continuous (e.g. vibratory piling), halved to 7.5 mm/s | Response |
|---|---|---|---|---|
| Alert (amber) | 50% | 7.5 mm/s | About 3.8 mm/s | Review the method and increase monitoring |
| Action (red) | 75% | About 11 mm/s | About 5.6 mm/s | Notify, inspect and change the works |
Lower values are used where the survey finds significant existing structural defects. For a sensitive or heritage building, the DIN 4150-3 value of 3 mm/s below 10 Hz is the reference instead.
- Prediction. BS 5228-2 Annex E gives empirical formulas to estimate PPV from piling energy and distance [7]. These are screening estimates, so monitoring is still needed.
- Response. If readings approach the action level, the options include changing the piling method or sequence, or pre-boring, as agreed in the plan.
- Record. Monitoring results and interim crack readings are kept with the dilapidation file.
Malaysian field research has shown that vibration from piling at very close range can be significant, which supports monitoring the nearest structures first [9].
07What a Good Dilapidation Report Contains
- Scope. The property list, zone, dates, weather and access status for each property.
- Access refusals. Owners are typically notified in writing, for example by registered post, about 14 days before the visit, and any refusal or no-response is recorded for each property.
- Element-by-element record. Photographs with references, crack IDs, measurements and BRE categories.
- Monitoring points. The location and baseline reading of each tell-tale, gauge or geophone.
- Comparison codes for later surveys. NC (no change), EXT (existing defect extended), NEW (new defect) and REP (repaired since the last visit).
- Limitations. Visual and non-invasive; concealed areas not inspected; a record of condition on the date stated, with no view on cause unless separately investigated.
- Endorsement. By a registered building surveyor, architect or engineer, as DBKL requires. Our reports are endorsed by a Professional Engineer with a Practising Certificate (PEPC).
Frequently Asked Questions
What is included in a dilapidation survey report?
Property details, the zone of study, dated photographs, crack records with measurements and categories, monitoring point baselines, limitations and the endorsing professional’s details.
Is a dilapidation survey mandatory in Malaysia?
In Kuala Lumpur, DBKL requires one as a Development Order condition before Borang B. Elsewhere it is often imposed as a planning or building-plan condition, so check your approval letter. The DOE 2021 guideline recommends it for works that cause vibration.
What is the minimum zone of study under DBKL?
From 5 m for additions and alterations to 30 m for large new buildings and large demolitions. Wider zones are allowed where needed.
How are cracks classified in a dilapidation report?
Masonry cracks are commonly classified with BRE Digest 251 categories 0 to 5, based on ease of repair, alongside the measured width and length. Concrete cracks are compared with concrete crack-width limits.
What vibration limit protects nearby buildings?
There is no single number. BS 7385-2 gives 15–50 mm/s depending on building type and frequency. DIN 4150-3 is lower for residential and sensitive buildings. The DOE 2021 guideline brings both into Malaysian practice.
How long should crack monitoring continue?
Until the works that could affect the property are complete and readings have been stable for a reasonable period. The engineer sets this in the monitoring plan.
Does a dilapidation report prove that construction caused damage?
No. It provides a dated baseline and records any change. Working out the cause needs a separate engineering assessment.
08Plan Your Dilapidation Survey With Us
Starting works next to occupied buildings? Our engineers can scope a dilapidation survey with crack and vibration monitoring to match your approval conditions. We cover Kuala Lumpur and Shah Alam and Klang. WhatsApp us at wa.me/60168064902, call +60 16-806 4902 or email inspectsolution.pro@gmail.com.
References
- [1] Evaluation and Measurement for Vibration in Buildings – Part 2: Guide to Damage Levels From Groundborne Vibration, BS 7385-2:1993, BSI, London, U.K., 1993. [Online]. Available: https://knowledge.bsigroup.com/products/evaluation-and-measurement-for-vibration-in-buildings-guide-to-damage-levels-from-groundborne-vibration
- [2] A. I. Che-Ani, Z. Mohd Noor, L. Sui Pheng, N. Mohd Tawil and M. Mohd Tahir, “Building cracks: evidence on the impact of new construction works on existing buildings,” Structural Survey, vol. 29, no. 4, pp. 337–351, 2011, doi: 10.1108/02630801111162396.
- [3] Dewan Bandaraya Kuala Lumpur, Jabatan Kawalan Bangunan, Panduan Pengemukaan Laporan Dilapidasi (Dilapidation Report) di Wilayah Persekutuan Kuala Lumpur, 1st ed. Kuala Lumpur, Malaysia: DBKL, 2022. [Online]. Available: https://www.dbkl.gov.my/en/garis-panduan
- [4] Department of Environment Malaysia, Guidelines for Environmental Vibration Limits and Control, 3rd ed. Putrajaya, Malaysia: DOE, 2021. [Online]. Available: https://environment.com.my/wp-content/uploads/2024/05/Guidelines-For-Environmental-Vibration-Limits-And-Control-2021.pdf
- [5] R. Driscoll, Assessment of Damage in Low-Rise Buildings, with Particular Reference to Progressive Foundation Movement, BRE Digest 251, rev. ed. Watford, U.K.: BRE, 1995. [Online]. Available: https://bregroup.com/store/bookshop/assessment-of-damage-in-low-rise-buildings-progressive-foundation-movement-revised-1995-dg-251
- [6] Vibrations in Buildings – Part 3: Effects on Structures, DIN 4150-3:2016-12, DIN, Berlin, Germany, 2016. [Online]. Available: https://www.dinmedia.de/en/standard/din-4150-3/262430160
- [7] Code of Practice for Noise and Vibration Control on Construction and Open Sites – Part 2: Vibration, BS 5228-2:2009+A1:2014, BSI, London, U.K., 2014.
- [8] Mechanical Vibration and Shock – Vibration of Fixed Structures – Guidelines for the Measurement of Vibrations and Evaluation of Their Effects on Structures, ISO 4866:2010, ISO, Geneva, Switzerland, 2010. [Online]. Available: https://www.iso.org/standard/38967.html
- [9] T. N. Tuan Chik, C. Sok Rou, A. F. Kamarudin, S. J. Seyed Hakim and N. A. Yusoff, “Vibration criteria assessment due to piling works,” International Journal of Integrated Engineering, vol. 13, no. 3, 2021, doi: 10.30880/ijie.2021.13.03.006.

Leads building inspection, concrete assessment and defect investigation work at Pro Inspect Solution, turning site findings into clear, practical guidance for owners, JMBs/MCs, developers and contractors. LinkedIn
Need a dilapidation survey before works start?
Talk to our engineers on WhatsApp or call +60 16-806 4902. Email inspectsolution.pro@gmail.com