
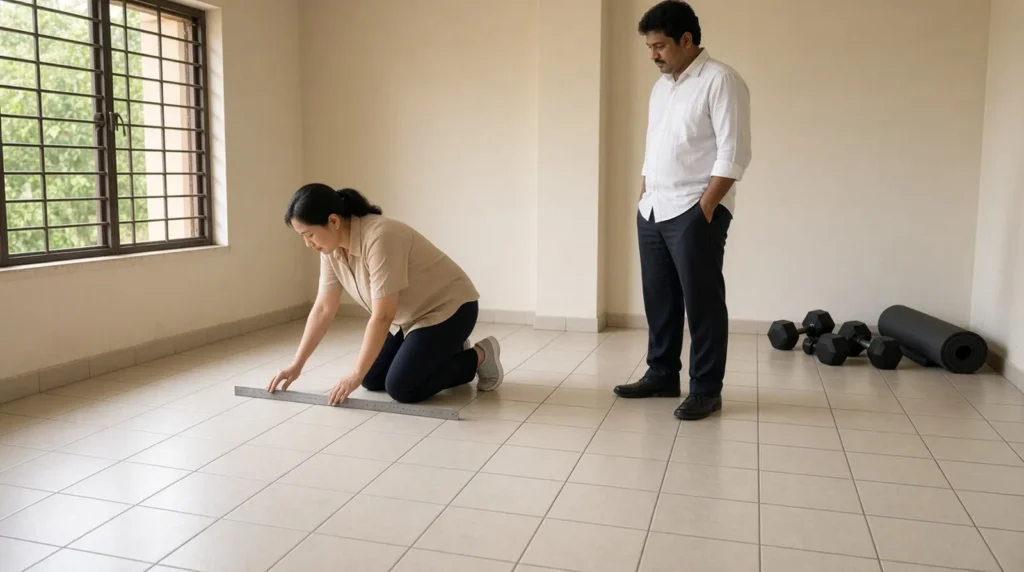
Converting a unit or a common area into a gym, a cafe or a storeroom can place more load on the floor than it was originally designed to carry. The original imposed load was set for a particular category of use. A change of use imposed load Malaysia assessment is how an engineer checks whether that floor can safely accept the new use, including heavy equipment, storage and, where relevant, vibration. Joint management bodies (JMBs) should require that check, and should also consider whether change-of-use or renovation approval is needed from the local authority, before the works proceed.
This article is for owners, JMBs, developers and contractors considering a conversion.
- Imposed load is the variable load from occupants, furniture, equipment and stored goods. It is set by category of use under MS EN 1991-1-1:2010 and the Malaysia National Annex.
- A gym, cafe or storeroom may exceed the load the floor was designed for, even if the space “looks strong enough”.
- Concentrated loads, dropped weights, vibration, kitchen plant, storage racking and water tanks need specific attention, not only an average load over the whole room.
- Cracks, sagging or noticeable vibration are reasons to investigate. They do not, on their own, prove that a floor is overloaded.
- JMBs should obtain an engineer’s check first, and should confirm whether the local authority requires change-of-use or renovation approval under the Uniform Building By-Laws 1984 (UBBL).
01What Imposed Load Means
Buildings are designed for two broad families of vertical load. Permanent actions, or dead loads, are the self-weight of the structure and of finishes and fittings intended to remain in place. Imposed loads, sometimes called live loads, are the variable loads from people, furniture, movable equipment and stored materials.
MS EN 1991-1-1:2010, read with the Malaysia National Annex, sets imposed loads by category of use. Residential rooms, offices, areas where people congregate, shopping areas and storage areas are treated as different categories. The engineer uses the category that matches the intended use, not the use that happens to be convenient for the current fit-out.
A floor designed for one category will not automatically be adequate for another. Storage, a commercial kitchen, or a gym with stacked weights can be much more demanding than a dwelling, an office, or a lightly used common corridor. The check is about the actual proposed use, including how the space will be furnished and operated, not only the name on the proposal.
Imposed load is usually considered both as a load spread over an area and as a concentrated load used to check local effects. A floor that can carry a reasonably even occupancy may still be overstressed under a heavy machine, a cold room, a filled rack, or a water tank on a small footprint.
02Categories Of Use And Why A Change Matters
A change of use, in structural terms, is any proposed occupation that does not match the category and layout for which the floor was designed. Typical examples include converting a residential unit, office, hall or common area into a gym; opening a cafe or commercial kitchen in a space originally approved for a lighter use; turning a room, car-park bay or service area into a storeroom; introducing compact storage or racking into a space designed for ordinary occupancy; and placing water tanks or other plant on a slab that was not designed for that equipment.
If the new use belongs to a more demanding category, or concentrates load in a way the original design did not allow for, the slab, beams, columns and, in some cases, the foundations may be asked to do more than they were proportioned to do. The risk is not limited to collapse. Excessive deflection can crack finishes and partitions, jam doors, damage waterproofing, and cause concern to occupants in the storeys below.
Whether the proposal is also a “change of use” or a renovation for local-authority purposes is a related but separate question. The engineering check should be done in either case, because an approval process does not by itself prove that the floor is adequate.
03Concentrated Loads, Impact And Vibration
Many of the problems in gyms, cafes and storerooms are local or dynamic, not merely an increase in average weight.
In a gym, exercise machines, free-weight racks and stacked plates apply concentrated loads. Dropped weights introduce impact, which is more severe than a slowly applied load of the same mass. Treadmills, other machines and group classes introduce repeated vibration, which can travel through the slab into adjoining units and finishes. Rubber flooring and equipment layout can reduce the effect; they do not replace a check of the structure.
In a cafe or commercial kitchen, the concern is often heavy plant on a small footprint: cooking equipment, exhaust hoods, cold rooms, counters and stores of goods or drinks. Equipment should be located with the supporting beams and slab spans in mind, not only with the kitchen layout in mind.
In a storeroom, racking and stacked goods can produce both a high distributed load and heavy concentrated loads at rack uprights. Water tanks are a particular case: when filled, they are heavy, the load is local, and they are sometimes added after the building was completed. The engineer needs the tank size, operating water level, support arrangement and exact location.
These uses can occur together, so the assessment should follow the heaviest realistic combination in each part of the floor, not a single average applied to the whole space.
04Signs That A Floor May Be Overloaded
Visible distress does not prove that a floor is overloaded, because similar signs can have other causes, including shrinkage, settlement, earlier defects or water damage. A floor can also be overloaded without dramatic cracking. The following, however, are reasons to investigate before a new use continues or a fit-out is completed:
- sagging or a noticeable slope in the floor, or a ceiling line that has dropped in the storey below;
- new or widening cracks in the slab soffit, beams, columns, walls or floor finishes;
- doors or windows that begin to bind, or partitions that crack along junctions with the slab;
- spalling, rust staining or other signs of distress at supports;
- vibration that is clearly felt during ordinary use, or complaints from units below a gym or plant room.
If a conversion is already in use and these signs appear, reduce the load where it is safe to do so and have an engineer inspect the floor before adding further equipment or storage.
05How A Change Of Use Imposed Load Malaysia Check Is Carried Out
The engineer’s check compares what the floor was designed for, what is actually there, and what the new use will impose.
The starting point is the original drawings and, where they can be found, the design loads and calculations, which show the structural system, member sizes, and the assumed category of use. As-built drawings, renovation records and a list of existing equipment or storage are equally useful, because many buildings no longer match the first approved layout.
The engineer then inspects the as-built condition so far as it is reasonably accessible, including the slab, visible beams and columns, earlier alterations and any existing distress, and reviews the proposed layout in detail: equipment weights and footprints, racking, kitchen plant, water tanks, occupancy, and any activity that may cause impact or vibration.
From that information, the proposed imposed loads are assigned in accordance with MS EN 1991-1-1:2010 and the Malaysia National Annex, using the correct category of use and allowing for concentrated effects. The floor and its supporting members are then checked against those actions. Where drawings are missing, or the condition of the structure is uncertain, the engineer may recommend testing. Testing is not automatic. It is used where the visual evidence or missing records justify it, and the scope should be agreed in writing.
The deliverable should be a clear opinion: whether the proposed use can be accepted as drawn; whether equipment must be limited, redistributed or isolated; whether strengthening is required; and whether further investigation is needed before any part of the proposal proceeds.
06Approvals Under The Uniform Building By-Laws
In Malaysia, a change in the way a building or part of a building is used, and many renovations, may require approval from the local authority under the Uniform Building By-Laws 1984. The UBBL sits alongside the engineering check; it does not replace it. Practice can vary between authorities, depending on the original approved use, the proposed use, and the nature of the works.
JMBs and owners should first obtain an engineer’s assessment of the imposed load and of any structural alterations, then confirm with the local authority, or the project’s submitting consultant, whether change-of-use or renovation approval is required before the space is fitted out or opened. Fitting out first and seeking approval afterwards invites delay and abortive work.
In strata buildings, JMB or management corporation consent is also commonly required, particularly where common property is affected or other occupants will be affected. That approval should be informed by the engineer’s findings, not given on a contractor’s layout alone.
This article is practical guidance, not legal advice. Confirm the authority’s current requirements for the specific building and proposal.
Frequently Asked Questions
Does A Home Gym In A Condominium Unit Need An Engineer’s Check?
It depends on the equipment and how it will be used. Light, portable items may be no more demanding than ordinary residential furniture. Heavy racks, stacked weights, dropped-weight training or several treadmills should be checked before the equipment is brought in.
Can Rubber Flooring Or A Raised Platform Replace A Structural Check?
No. Finishes and platforms can reduce noise, protect the screed and spread a load over a slightly larger area. They do not increase the capacity of the slab or beams by very much, and they do not address vibration or impact on their own.
What If The Original Drawings Cannot Be Found?
The engineer can still inspect the floor, record what is visible, and, where justified, recommend testing. The conclusions may be more cautious until the structure is better understood. Missing drawings are not a reason to proceed without advice.
Who Should Obtain Local Authority Approval?
JMB consent is not a substitute for local-authority approval, or the other way around. Confirm both before a conversion that may need approval is begun.

Professional Engineer (BEM Reg. No. P123098). Leads building inspection, concrete assessment and defect investigation work at Pro Inspect Solution, and writes guidance for owners, JMBs/MCs, developers, contractors and engineers. LinkedIn
Talk To Us About A Structural Check
Contact Pro Inspect Solution on WhatsApp or call +60 16-806 4902. Email inspectsolution.pro@gmail.com