
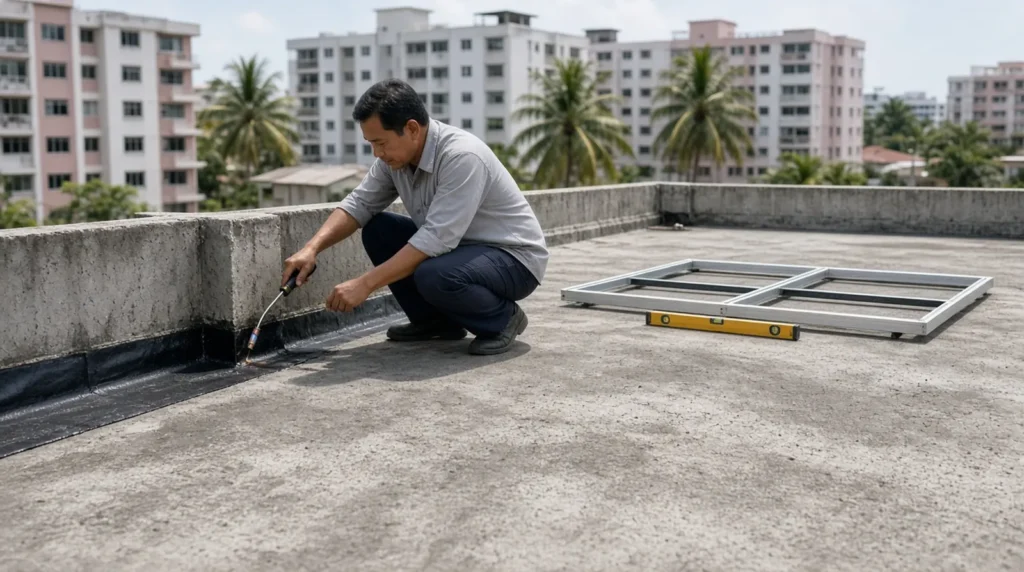
Before a joint management body (JMB) or an owner approves rooftop solar, the first engineering question is not how many panels will fit. It is whether the roof can safely carry them. A rooftop solar structural check Malaysia should be done by an engineer who looks at the actual building: the added dead load, the point loads from mountings or ballast, and wind uplift. A supplier’s typical span tables help with mounting selection, but they are not confirmation that your roof can take the array.
This article is for owners, JMBs, developers and contractors considering solar on an existing roof.
- Solar adds permanent weight, point loads and wind uplift, which must be checked on the actual roof, not assumed from a generic catalogue.
- Reinforced concrete flat roofs and steel or timber trussed pitched roofs carry load differently. Ballasted and fixed systems also impose different patterns.
- Corrosion, cracks, failed waterproofing and leaks can reduce capacity and should be assessed first.
- Actions are assessed using MS EN 1991-1-1:2010 with the Malaysia National Annex. Wind is still commonly assessed to MS 1553:2002, or to MS EN 1991-1-4 where the project specifies Eurocode.
- If the roof is inadequate, typical remedies are repair, strengthening, a change of layout, or a combination of these, before installation proceeds.
01Why A Supplier’s Span Tables Are Not Enough
Mounting manufacturers publish span tables so that a racking system can be selected quickly. Those tables rest on stated assumptions about roof type, purlin or rail spacing, material grade, wind condition, and a roof that is sound and built as drawn.
An existing building often departs from those assumptions. Member sizes may differ from bay to bay. The roof may have been designed only for its original covering. Plant, tanks, walkways or earlier installations may already be using up spare capacity. Corrosion, decay, cracked concrete or loosened connections reduce the original strength. Wind at the corners and edges of that roof may also be more onerous than the condition used on a product sheet.
A sales quotation or a standard layout is not a structural sign-off. The check belongs to an engineer who has reviewed the building and the proposed system.
02Types Of Roofs And How Solar Loads Act On Them
Most arrays in Malaysia are proposed on one of two broad roof types.
On a reinforced concrete (RC) flat roof, the panels sit on the slab, usually on a waterproofing layer. The added permanent load is carried by the slab, then by beams, columns and foundations. Local effects matter as much as the average weight: pedestals, ballast blocks and clustered mountings apply concentrated forces to a small area. The engineer also checks whether the array will interfere with falls and outlets, because ponding adds load and often leads to leakage. Waterproofing is part of the same discussion. A ballasted system may avoid numerous penetrations but places more weight on the membrane and slab. A fixed system needs each fixing detailed so that the membrane remains watertight and the load reaches a suitable structural element.
On a steel or timber trussed pitched roof, the covering is usually metal deck or tiles, supported on purlins or battens, which sit on rafters or trusses. An array sends gravity load, and often significant wind uplift, into those members, then into the trusses, connections, and supporting walls or frames. Some metal-deck systems clamp to standing seams; others fix through the sheet into the purlin. Purlin size, grade, spacing, span and condition control whether the fixing is adequate. Tiles are brittle, and fixings usually have to reach the structure beneath. Timber should be checked for decay, infestation, splitting and loose connectors; steel for corrosion, especially at connections, laps and the eaves.
Existing rooftop plant must be included in both cases, including tanks or condensers already on the same slab or truss line.
03Ballasted Systems And Fixed Systems
A ballasted system resists wind uplift mainly by weight. It is often considered on RC flat roofs to reduce membrane penetrations. The trade-off is a larger permanent (dead) load and local bearing under the ballast. The slab and supporting members must be checked for that extra weight, including where the structure is already busy. Ballast must remain in place and must not block drainage.
A fixed system transfers gravity and wind forces through mechanical fixings: through-fixed connections or clamps on metal roofs, hooks or brackets into the structure beneath tiles, or anchors or posts into a concrete slab or beam. Fixed systems usually add less distributed dead load than a heavily ballasted layout, but they create point loads and, where the covering is penetrated, a waterproofing detail that must be maintained. Clamps that avoid piercing the sheet still load the deck and purlins, and still require a structural check. Walkways, cable trays, inverters and access routes belong in the same assessment.
04Existing Roof Condition Comes First
A calculation based on the original drawings is only as reliable as the roof that is actually there. Before new load is added, the engineer should inspect the accessible structure and covering for corrosion of steelwork; cracks, spalling or leakage in concrete; decay or loose connectors in timber; ponding, deteriorated membranes, failed flashings or broken tiles; visible sagging; and earlier additions missing from the drawings.
Defects do not automatically rule out solar. They do mean that capacity may be lower than the original design, that waterproofing may need repair first, and that the check must be based on the as-found condition. Panels and racking are intended to remain in place for many years. If the covering or waterproofing is already in poor condition, it is usually better to repair or reroof first than to lift a working array later.
05Information The Engineer Needs
The check is faster and more reliable when these are available at the outset:
- structural and architectural drawings, preferably as-built, showing framing, member sizes, slab thickness, supports and existing rooftop plant;
- the original design loads or calculations, if they can be found;
- the proposed panel model and layout, including row spacing, edge setbacks, tilt and orientation;
- racking or mounting data: system type, weights, fixing or ballast arrangement, and the manufacturer’s load information;
- the weight and location of related equipment, such as inverters, cable trays and walkways;
- access to the roof and to records of leaks, repairs and earlier additions.
If drawings cannot be found, the engineer may need to measure the structure on site and make conservative assumptions. Missing drawings are not a reason to skip the check.
06What A Rooftop Solar Structural Check Malaysia Should Cover
A proper check looks at the building and the proposed array together.
First, the engineer establishes the existing structure, its condition, and the loads it already carries. Permanent actions (self-weight) and imposed loads are considered in accordance with MS EN 1991-1-1:2010 and the Malaysia National Annex. The solar array is then added as a permanent action, together with the local forces at each fixing, pedestal or ballast point.
Second, wind actions are assessed. In Malaysia, wind loading is still commonly assessed using MS 1553:2002, Code of Practice on Wind Loading for Building Structure. Where the project specifies Eurocode, wind is assessed using MS EN 1991-1-4. These two approaches should not be mixed casually on the same check, and it should not be assumed that Eurocode has fully replaced MS 1553. The choice should follow the project brief and the basis on which the building is being assessed. Wind uplift is often critical for lightweight roofs and for fixings. Corners, edges and ridges are generally more onerous than the middle of a roof, so a layout that is acceptable in the centre may still be unacceptable at the perimeter.
Third, the supporting members and connections are checked for the combined effects of the original roof, existing plant, the new dead load, point loads and wind, including uplift and the forces in fixings. Local effects, such as bearing under ballast and forces at clamps or purlin connections, form part of that exercise. Waterproofing and drainage should be coordinated with the installer.
The result should be a clear opinion: whether the proposed layout can be supported, whether it should be changed, whether strengthening or repair is required, and what limitations apply. Some applications, or the local authority, may also ask for an engineer’s assessment or endorsed drawings. Those requirements should be confirmed for the specific project and authority.
07If The Roof Is Inadequate
An inadequate roof is not always the end of the proposal. Common responses include repairing defects and waterproofing first; strengthening members or connections, or adding purlins, posts or local support; changing the layout by reducing panels, keeping clear of weaker bays, or holding the array back from corners and edges; and changing the mounting method, for example reducing ballast where the slab cannot accept the extra load, or relocating fixings onto stronger members.
Those changes are best made before the panels go up. If the structure cannot be made adequate, the scheme should be reduced or not installed on that roof.
Frequently Asked Questions
Can We Rely On The Solar Supplier To Confirm That The Roof Is Strong Enough?
The supplier can advise on the mounting system and may provide span tables. Confirmation that your roof can carry the array, in its actual condition and under the appropriate wind actions, should come from an engineer who has assessed that building.
Do We Still Use MS 1553 If The Building Is Being Checked To Eurocode?
MS 1553:2002 remains commonly used for wind loading in Malaysia. MS EN 1991-1-4 is used where the project specifies Eurocode. The two should not be assumed to be interchangeable, and Eurocode should not be described as having fully replaced MS 1553. The engineer should state which standard the wind assessment follows.
What If The Original Drawings Cannot Be Found?
The check can still proceed, but the engineer will usually need to record member sizes on site and may have to adopt conservative assumptions, with clearer limits on what can be installed.
Should Waterproofing Be Repaired Before The Panels Are Installed?
If the membrane, flashings or covering are already leaking or clearly deteriorated, repair or renewal first is usually the sound course, because an array makes later roof work more difficult.

Professional Engineer (BEM Reg. No. P123098). Leads building inspection, concrete assessment and defect investigation work at Pro Inspect Solution, and writes guidance for owners, JMBs/MCs, developers, contractors and engineers. LinkedIn
Talk To Us About A Structural Check
Contact Pro Inspect Solution on WhatsApp or call +60 16-806 4902. Email inspectsolution.pro@gmail.com