
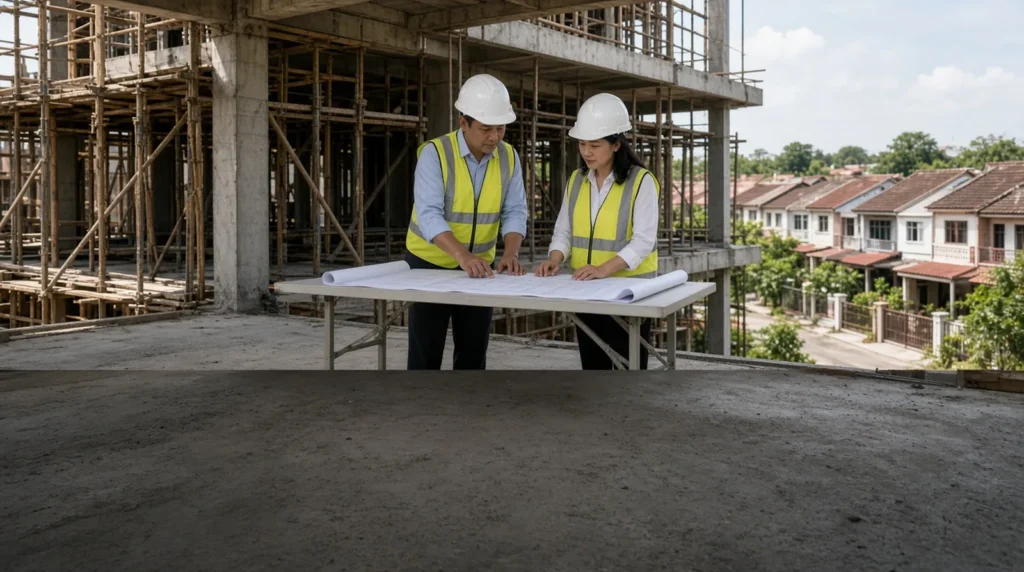
If you are planning a house, a shoplot or a factory, you will hear one acronym again and again: UBBL. The Uniform Building By-Laws 1984 (as amended) are made under the Street, Drainage and Building Act 1974 (Act 133). They set the basic technical rules every new building must meet. Each state adopts them, and the local authority (PBT) enforces them. Knowing the main UBBL requirements for a new building in Malaysia helps owners and developers ask the right questions and avoid costly surprises later.
This guide walks through the key stages in plain language: plan approval, structure, light and ventilation, fire safety, and completion through the Certificate of Completion and Compliance (CCC). It also lists what you should check at each stage.
- Section 70 of Act 133 says no person may erect a building without the prior written permission of the local authority. Plans are submitted by a Principal Submitting Person (PSP) or Submitting Person (SP).
- The structure is designed and supervised by a Professional Engineer, who signs the relevant Form G stage certifications with the contractor.
- For residential, business and most other rooms, by-law 39 requires windows of not less than 10 percent of the room’s clear floor area, with at least half of that area openable.
- Fire safety covers both passive and active requirements. Bomba clearance is needed for most buildings before the CCC can be issued.
- Since the 2007 amendments, the CCC is issued by the PSP, not the local authority. It confirms compliance with the approved plans and the by-laws; it is not a guarantee against defects.
02Structural Requirements And The Role Of The Professional Engineer
The UBBL has a full part on structural requirements, covering loads, foundations and structural members. In practice, the structure is designed by a Professional Engineer acting as the Submitting Person for structural works. Act 133 also says construction must not start until the detailed structural plans and calculations required by the local authority have been submitted.
During construction, the engineer is responsible for supervising the structural work under their scope. They sign the relevant stage certification forms (the “Form G” series) together with the contractor. Foundations and the structure each have their own forms.
What owners and developers should check:
- Structural drawings and calculations are endorsed by a Professional Engineer and match the approved architectural plans.
- Soil investigation results are available for the foundation design, especially on fill, slopes or soft ground.
- Site inspections by the engineer are recorded, for example for piling, rebar before concreting and formwork, and test results such as concrete cubes are kept on file.
03Natural Light And Ventilation
UBBL sets minimum standards for natural light and air. For residential, business and most other rooms, the rule on natural lighting and ventilation (by-law 39) requires windows with a total area of not less than 10 percent of the room’s clear floor area. At least half of that area must open freely to let air through. Hospitals and schools have higher figures. Bathrooms and toilets have their own minimum opening size per fitting.
UBBL also covers related items such as room sizes, ceiling heights and air space around the building. Many complaints after handover, such as stuffy rooms, dark internal spaces and damp toilets, trace back to these basics.
What owners and developers should check:
- Window schedules on the approved plans show the required glazed and openable areas for each room.
- Fixed glass has not been swapped in for openable windows during construction to save cost.
- Toilets without external openings have an approved mechanical ventilation design instead.
04Fire Safety And Bomba Requirements
Fire safety takes up a large share of UBBL. One part deals with passive fire requirements: fire resistance of walls and floors, compartments, protected shafts, escape routes, staircases, exit doors and travel distances. Another part covers active systems: fire alarms, detection, extinguishers, sprinklers, hose reels, rising mains and fire-fighting access.
Fire and Rescue Department Malaysia (Bomba) reviews fire safety plans and gives its clearance. For most buildings, that clearance is one of the agency approvals needed before the CCC can be issued. The PSP and the relevant consultants must sign off the passive and active fire-fighting works through their own stage certification forms.
What owners and developers should check:
- Fire safety plans are approved by Bomba before the related works begin.
- Fire doors, fire-stopping at service openings, and staircase enclosures are built as drawn. These are often hidden or removed during later renovations.
- Escape routes stay clear, and the fire systems are tested and commissioned with records handed over.
05Completion Through The Certificate Of Completion And Compliance
Since the 2007 amendments, the CCC has replaced the old Certificate of Fitness for Occupation (CF), which the PBT issued. The CCC is issued by the Principal Submitting Person, not by the local authority. This is a self-certification system, and it puts real responsibility on the professionals involved.
The PSP may issue the CCC only after two things are in place:
- All the stage certifications (Forms G1 to G21) are signed by the responsible professionals, contractors and trade contractors. They cover everything from earthworks and setting out to the structure, plumbing, electrical, fire, lifts, roads, drains and landscape.
- Clearances are in hand from the relevant technical agencies, such as electricity, water, sewerage and, where applicable, Bomba.
The PBT can still inspect the site during construction. If it finds a breach of the approved plans or of the by-laws, it can direct the PSP to withhold the CCC until the breach is fixed.
What owners, developers and buyers should check:
- Ask for a copy of the CCC and confirm who the PSP is.
- For a developer, keep a complete, signed set of Form Gs. Missing or pre-signed forms cause serious problems later.
- Remember that a CCC confirms compliance with the approved plans and the by-laws. It is not a guarantee against defects. Workmanship issues such as leaks, cracks and hollow tiles still need to be checked separately, including through a pre-purchase building inspection or a defect liability inspection.
06Keeping UBBL Requirements For A New Building In Malaysia On Track
Most UBBL problems do not start at the design stage. They creep in on site: a window changed, a fire door swapped, an extension added without a plan, or a services opening left unsealed. When these are found late, the fix is often more expensive and more disruptive.
A simple habit helps: compare what is built against the approved drawings at key milestones, not only at the end. For buyers, this means a careful inspection during the defects liability period. For owners who plan renovations, it means checking with a submitting person before you hack a wall or add a floor.
Meeting UBBL requirements for a new building in Malaysia is a team effort between the owner, the PSP, the engineers, the contractor and the authorities. An independent inspection can help you spot gaps early, whether you are a developer preparing for handover or a buyer collecting keys. Pro Inspect Solution offers building inspection services led by a Professional Engineer.
Frequently Asked Questions
Who Submits Building Plans To The Local Authority?
A Principal Submitting Person or Submitting Person must submit the plans and specifications. This is a registered professional, such as a Professional Architect, a Professional Engineer or a registered building draughtsman, acting within the limits of their registration.
What Is The Difference Between The CCC And The Old CF?
Since the 2007 amendments, the Certificate of Completion and Compliance has replaced the Certificate of Fitness for Occupation. The CCC is issued by the Principal Submitting Person, not by the local authority, after the Form G stage certifications and the relevant agency clearances are in place.
Does A CCC Mean The Building Is Free Of Defects?
No. A CCC confirms compliance with the approved plans and the by-laws. It is not a guarantee against defects. Workmanship issues such as leaks, cracks and hollow tiles still need to be checked separately.
What Light And Ventilation Does UBBL Require For Ordinary Rooms?
For residential, business and most other rooms, by-law 39 requires windows with a total area of not less than 10 percent of the room’s clear floor area, and at least half of that area must open freely. Hospitals and schools have higher figures, and bathrooms and toilets have their own minimum opening size per fitting.
References

Leads building inspection, concrete assessment and defect investigation work at Pro Inspect Solution, and writes guidance for owners, JMBs/MCs, developers, contractors and engineers. LinkedIn
Get An Independent Look Before You Sign Off
Contact Pro Inspect Solution on WhatsApp or call +60 16-806 4902. Email inspectsolution.pro@gmail.com