
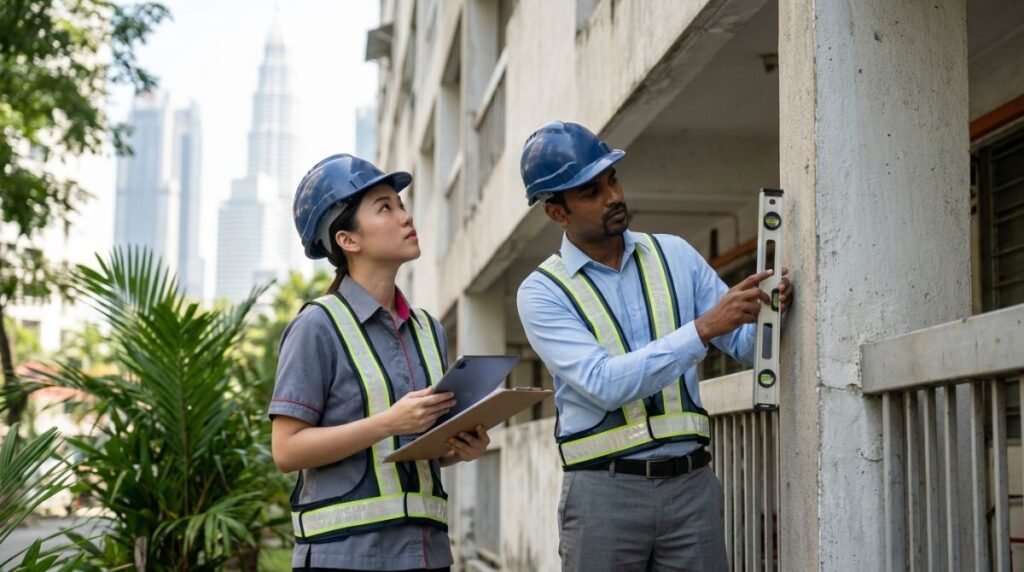
Maintaining structural safety and public safety across Kuala Lumpur’s dense urban landscape is a rigorous statutory requirement overseen by Dewan Bandaraya Kuala Lumpur (DBKL). Under Section 85A of the Street, Drainage and Building Act 1974 (Act 133), property owners, developers, Joint Management Bodies (JMB), and Management Corporations (MC) are legally mandated to conduct periodic structural inspections on designated buildings. Failure to comply can lead to severe fines, compulsory building closure, or civil liability. This definitive step-by-step technical guide outlines the statutory process—from the initial visual condition appraisal to advanced non-destructive structural investigations and official municipal close-out.
Need an engineer on site? Pro Inspect Solution provides pemeriksaan bangunan berkala (Section 85A) service across KL, Selangor and Malaysia. This article is a general guide.
The Statutory Mandate: Section 85A of Act 133 & DBKL Guidelines
Pursuant to Section 85A of the Street, Drainage and Building Act 1974 (Act 133), local authorities like DBKL are empowered to order the periodic structural inspection of any building that is higher than five storeys or has completed 10 years of occupancy following the issuance of the Certificate of Fitness for Occupation (CFO) or Certificate of Completion and Compliance (CCC). Subsequent statutory inspections must be carried out at intervals not exceeding 10 years thereafter.
This framework operates in synergy with the Uniform Building By-Laws 1984 (UBBL) and the Strata Management Act 2013 (Act 757), holding building owners and stratified management bodies strictly responsible for structural longevity, life safety, and occupant welfare. Inspections must be directed and endorsed strictly by a registered Professional Engineer certified with the Board of Engineers Malaysia (BEM).
Step 1: Receipt of DBKL Inspection Notice & Engineer Appointment
The periodic audit process typically initiates when the DBKL Building Control Department (Jabatan Kawalan Bangunan) serves a formal statutory notice under Section 85A to the registered proprietor, JMB, or building management. The notice specifies a statutory deadline—customarily between 3 to 6 months—to submit a comprehensive structural assessment report.
Upon receipt, the building owner must immediately appoint a qualified civil and structural professional engineer. The appointed engineer takes charge of reviewing as-built drawings, structural calculations, past maintenance history, and coordinating access logistics for high-risk zones, basements, and elevated building façades.

Step 2: Execution of Stage 1 Visual Building Inspection
The first technical milestone is the visual inspection, designed to identify overt symptoms of distress, structural degradation, or deviations from original design intent. The inspecting engineer evaluates key structural members and peripheral factors, including:
- Structural Concrete Framing: Identifying signs of spalling concrete, exposed corroded rebar, diagonal shear cracks, honeycombing, or deflection across transfer plates, beams, shear walls, and columns.
- Substructure and Basements: Evaluating basement retaining walls, raft foundations, and pile caps for water seepage, hydrostatic pressure build-up, and efflorescence.
- Building Façade & External Envelopes: High-rise structures often necessitate specialized façade & roof inspection (drone) technology to scan curtain walls, parapet fixings, and cladding elements for delamination or falling-hazard risks without requiring heavy scaffolding.
- Loading Modifications: Verifying that tenant operational loads, heavy archive storage, or rooftop equipment (such as cooling towers or telecommunication towers) do not exceed original structural design parameters.
- Surrounding Site Stability: Checking ground settlement, retaining wall movement, slope stability, and peripheral drainage run-off that could undermine foundation integrity.
Step 3: Compilation and Submission of Visual Inspection Report
Following site investigations, the engineer compiles a comprehensive Visual Inspection Report in accordance with DBKL’s standardized reporting templates. This statutory documentation includes photographic evidence, crack mapping matrices, defect classifications, and risk ratings.
The report concludes with one of two definitive engineering assessments:
- Satisfactory Structural Condition: The structural members are sound, showing only cosmetic wear or routine defects. The engineer recommends targeted cyclical maintenance, and DBKL issues formal acknowledgement, concluding the 10-year inspection cycle.
- Suspected Structural Distress: The engineer discovers critical defects, such as structural shear cracking, unexpected foundation settlement, or excessive member deflection. A detailed Stage 2 Structural Investigation is formally recommended to DBKL.
Step 4: Stage 2 Detailed Structural Investigation & Testing
When the visual assessment reveals systemic distress or structural anomalies, DBKL directs the building owner to conduct a Stage 2 intrusive and non-destructive testing (NDT) campaign. This diagnostic phase aims to determine the root cause, extent of structural compromise, and residual load-bearing capacity.
Testing methodologies frequently deployed in this stage include:
- Core Drilling & Compressive Strength Tests: Extracting concrete core specimens to establish in-situ compressive strength according to MS EN 12504 standards.
- Rebound Hammer & Ultrasonic Pulse Velocity (UPV): Non-destructive mapping of concrete homogeneity, subsurface voids, and honeycomb zones.
- Rebar Covermeter & Carbonation Depth Analysis: Measuring protective concrete cover depth and spraying phenolphthalein indicator to assess the depth of carbonation attack causing steel reinforcement corrosion.
- Geotechnical & Settlement Monitoring: Deploying precise crack gauges and settlement pins to determine whether cracks are active, thermally induced, or caused by progressive foundation movement.

Step 5: Structural Remediation and Repair Supervision
Should the Stage 2 investigation confirm compromised structural capacity, the appointed engineer designs a comprehensive remediation scheme. Building owners must engage specialized repair contractors while retaining structural repair consultancy to ensure repairs comply with strict engineering benchmarks.
Standard structural interventions comprise:
- Pressure Grouting & Epoxy Injection: Sealing dormant structural cracks to restore monolithic action and prevent moisture ingress.
- Carbon Fiber Reinforced Polymer (CFRP) Strengthening: Applying high-tensile CFRP laminates or fabrics to flexural and shear members lacking adequate structural capacity.
- Cathodic Protection & Concrete Patching: Removing carbonated concrete, treating exposed rebars with anti-corrosion primers, and applying polymer-modified structural repair mortars.
- Underpinning and Soil Stabilization: Jet grouting or micropiling to arrest ongoing subsoil settlement.
For buildings situated adjacent to ongoing urban excavation or infrastructure projects, owners may also commission a dilapidation survey to document baseline structural conditions and mitigate liability from external construction vibrations.
Step 6: Final Endorsement and DBKL Case Closure
Once all prescribed structural remedial works are successfully completed under professional engineering supervision, the engineer conducts a comprehensive verification audit. Quality assurance documentation—including material mill certificates, cube test results, and post-repair load calculations—is collated into an official Structural Rectification Completion Report.
The engineer endorses this dossier and submits it to DBKL. Once the Building Control Department reviews and accepts the structural integrity verification, DBKL issues an official letter of clearance, formally concluding the Section 85A statutory notice until the next mandatory 10-year cycle.
Penalties and Legal Risks of Non-Compliance
Ignoring a Section 85A statutory inspection notice is a punishable offense under Malaysian law. Potential repercussions for property owners, developers, and management bodies include:
- Statutory Fines and Prosecution: Section 85A empowers the courts to impose fines up to RM100,000, imprisonment for a term not exceeding five years, or both, alongside daily penalties for continuing offenses.
- Compulsory DBKL Intervention: DBKL reserves the right to appoint independent engineers to execute the inspection and recover all associated costs directly from the building owner as civil debt.
- Closure and Evacuation Orders: If an uninspected building poses an imminent threat to human life, DBKL can declare the premises unsafe and order immediate evacuation or demolition.
- Voiding Building Insurance: Insurers may repudiate structural damage and third-party liability claims if building management fails to demonstrate compliance with mandatory statutory inspection notices.
Best Practices for Building Owners and Strata Managers
To avoid emergency rectification costs and operational disruptions, property managers should transition from reactive maintenance to structured asset preservation. Proactive property defect auditing, such as commissioning a regular property defect inspection (DLP) during early handovers or mid-life cycles, identifies microscopic concrete distress long before it triggers a formal DBKL enforcement notice.
Maintain an organized archive containing original structural blueprints, as-built architectural plans, past test reports, and water-proofing warranties. Having these documents readily accessible significantly accelerates the statutory review process and minimizes engineering consulting turnaround times.
Frequently Asked Questions (FAQ)
What triggers a DBKL Section 85A periodic building inspection?
Under Section 85A of Act 133, DBKL triggers inspections for buildings that are more than five storeys high and have reached 10 years from the date of the Certificate of Fitness for Occupation (CFO) or Certificate of Completion and Compliance (CCC). Subsequent inspections are triggered every 10 years thereafter.
Who is legally qualified to perform the DBKL periodic building inspection?
The inspection must be directed, conducted, and certified by a Professional Engineer in the civil or structural discipline registered with the Board of Engineers Malaysia (BEM).
How long do building owners have to submit the inspection report to DBKL?
The statutory notice issued by DBKL typically grants owners between 3 to 6 months to complete the visual inspection, compile the formal report, and submit it to the DBKL Building Control Department. Extensions must be formally requested by the appointed engineer with valid technical justification.
What is the difference between Stage 1 Visual Inspection and Stage 2 Structural Investigation?
Stage 1 is a non-destructive visual assessment of all accessible structural members, façades, and external site conditions. Stage 2 is triggered only if the Stage 1 report identifies significant structural distress, requiring destructive or non-destructive laboratory tests such as concrete core extraction, UPV, and rebar corrosion analysis.
Contact Us / Professional Inspection & Engineering Consultation
Pro Inspect Solution, led by Ir Vimal, Professional Engineer, provides professional building condition assessments, structural integrity audits, handover defect inspections, and professional engineering advisory across Malaysia.
- 📍 Service Coverage: Kuala Lumpur, Selangor, and Nationwide Malaysia
- 📞 Phone / WhatsApp: +60 16-806 4902
- ✉️ Official Inquiries: inspectsolution.pro@gmail.com
- 🌐 Official Website: proinspectsolution.com
- 👷♂️ Lead Engineer: Authored & verified by Ir Vimal, Professional Engineer
Need Professional Property Inspection or Building Audit Services?
Get instant consultation and professional engineering advice from Pro Inspect Solution.
