
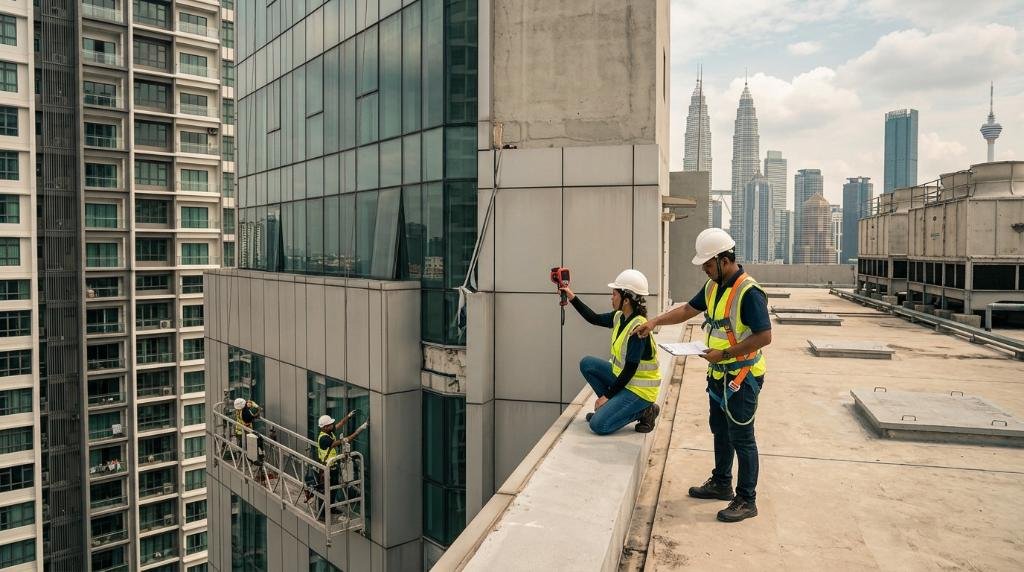
5 Steps to Spot Invisible High-Rise Roof & Façade Leaks using Thermal Imaging
Industry Context & Market Urgency: High-rise living defines the modern Malaysian urban skyline, but behind sleek exterior glass and concrete lies a growing financial crisis. As highlighted in a recent industry report, Ageing Buildings, Funding Gaps: Experts Call For Urgent Rethink On Malaysia’s Property Maintenance Model, Joint Management Bodies (JMBs) and Management Corporations (MCs) across Kuala Lumpur, Penang, and Johor Bahru are grappling with severe budget deficits while facing mounting repairs due to hidden water ingress. Destructive traditional inspection methods—such as erecting multi-story scaffolding or deploying dangerous gondolas—eat away at reserve sinking funds long before any actual remedial work begins. Utilizing non-destructive water leak thermal imaging Malaysia technology provides building managers and property owners with a precise, cost-effective diagnostic blueprint to eliminate moisture intrusion without draining capital reserves.
Step 1: Deploy High-Altitude Aerial Drones for Comprehensive Façade Scanning
Traditional high-rise structural inspections in Malaysia historically relied on visual observation from ground level or high-risk abseiling rope access. For 30-story commercial towers or residential condominiums, these methods leave vast areas of the building envelope unchecked. Moisture entering through a 1mm hairline crack on the 24th floor parapet often travels laterally along internal slab conduits, only manifesting as paint peeling inside a unit on the 18th floor.
To overcome these blind spots, modern engineering protocols demand an aerial perspective. Utilizing a specialized Façade & Roof Inspection (Drone) allows asset managers to scan tens of thousands of square feet of exterior wall surfaces, flashing details, and roof membranes in a single afternoon. Outfitted with dual radiometric thermal and ultra-high-definition optical payloads, inspection drones map out micro-fractures, debonded tiles, and deteriorating sealants without placing workers in harm’s way.

By capturing full 4K visual mapping alongside infrared thermography, asset managers obtain a complete digital twin of the building envelope, ensuring no hidden envelope defect goes unnoticed.
Step 2: Calibrate Radiometric Thermal Imaging for Tropical Climates
Conducting thermal inspections in Peninsular Malaysia requires precise calibration for local meteorological conditions. Malaysia’s high relative humidity (often exceeding 80%), intense daytime solar radiation, and sudden tropical downpours create unique thermographic challenges that generic overseas inspection guidelines fail to address.
Thermal imaging relies on the principle of thermal capacitance. Dry concrete and masonry absorb heat rapidly during sunny hours and release it quickly after dusk. Conversely, trapped liquid water inside wall assemblies or roof insulation possesses a high thermal capacity and cools down far more slowly due to latent heat retention and evaporative cooling.
- Optimum Inspection Windows: High-rise thermography should ideally occur during evening twilight hours (18:30 to 21:00) as ambient surfaces cool, exposing trapped moisture pockets as distinctly warmer thermal signatures (“hot spots”).
- Post-Rain Analysis: Early morning scans following heavy afternoon downpours can also highlight active moisture ingress paths as cooler anomalies due to rapid surface evaporation.
- Emissivity Adjustments: Professional thermographers must calibrate FLIR camera emissivity settings specifically for painted render (0.90–0.95), glass curtain walls (0.85–0.92), and aluminum composite panels (ACP) to prevent false readings caused by solar glare or sky reflection.
Adhering strictly to technical benchmarks aligned with CIDB Construction Industry Standards ensures that thermal anomalies represent genuine structural dampness rather than ambient surface reflections.
Step 3: Locate Likely Building Waterproofing Defects & Moisture Migration Pathways
Once thermal anomalies are recorded, our professional engineers analyze the thermograms to categorize specific building waterproofing defects causing severe high rise water seepage. In Malaysian high-rise structures, five recurrent failure points consistently cause invisible water ingress:
- Cold Joints in Reinforced Concrete Slabs: Poor compaction or delayed concrete pouring during construction creates unbonded joints where water easily penetrates under heavy monsoonal wind pressure.
- Degraded Polyurethane (PU) Façade Sealants: Extreme UV exposure in Malaysia breaks down exterior expansion joint sealants within 5 to 7 years, allowing rain to seep into curtain wall perimeter gaps.
- Debonded Torch-On Bituminous Membranes: Roof garden decks and flat concrete roofs frequently suffer from trapped moisture underneath debonded membrane sheets, leading to widespread concrete spalling underneath.
- Parapet Wall Micro-Cracks: Differential thermal expansion between top-floor RC roofs and brick parapets creates shearing cracks that channel rainwater directly into structural columns.
- Defective Window Frame Flashings: Improperly sealed perimeter weep holes force driven rain inward, flooding internal drywall partitions and electrical conduits.
Under the statutory framework of the Strata Management Act 2013 (Act 757), Joint Management Bodies are legally obligated to maintain common property elements—including exterior walls and roofs. Identifying the exact point of entry via non-destructive thermal scanning protects management committees from costly litigation between unit parcel owners and building operators.
Step 4: Cross-Verify Thermal Anomalies with Dielectric Moisture Testing
While thermal imaging rapidly identifies potential moisture retention zones, absolute diagnostic accuracy requires secondary field verification. High-voltage power lines, HVAC heat exchangers, or metallic cladding can occasionally mimic thermal signatures.

Our engineering team performs direct moisture mapping using non-destructive pinless dielectric meters and microwave moisture sensors. By measuring deep relative moisture content (up to 40mm into concrete structures) at locations flagged by thermal images, we mathematically confirm active water concentration levels without drilling or breaking wall surfaces.
For older properties undergoing mandatory statutory audits, combining drone thermography with field verification forms a vital component of a formal Pemeriksaan Bangunan Berkala (Periodic Inspection) under Section 85A of the Street, Drainage and Building Act 1974 (Act 133), ensuring full compliance with local municipal council (PBT) mandates.
Step 5: Formulate an Engineering Repair Plan Compliant with Malaysian Standards
Locating invisible leaks is only half the battle; stopping them permanently requires a targeted, engineering-backed rectification procedure. Blindly reapplying exterior paint or applying topical sealant over wet concrete only traps water inside, accelerating rebar corrosion, concrete carbonation, and dangerous structural spalling.
Engaging a professional Structural Repair Consultancy ensures that repair specifications are customized to the exact failure mechanism discovered during thermal analysis. Typical professional repair protocols include:
- High-Pressure Polyurethane (PU) Grouting: Injecting hydrophobic polyurethane resins into concrete cold joints and internal slab cracks to react with trapped water, expanding into a dense, watertight flexible seal.
- Polyurethane Polymer Hybrid Membrane Coatings: Re-roofing flat roofs with UV-resistant, fluid-applied elastomeric membranes capable of bridging dynamic structural movement.
- Structural Carbon Fiber Reinforcement (CFRP): Reinstating structural load capacity where prolonged leak exposure has severely corroded internal reinforcing steel.
With precise thermal mapping, repair contractors targetedly apply high-grade remedial systems directly to affected zones—saving JMBs up to 60% in repair budgets compared to blanket façade re-cladding or total roof replacement.
Frequently Asked Questions
How does water leak thermal imaging work for high-rise buildings in Malaysia?
Thermal imaging detects subtle surface temperature variations caused by thermal mass and evaporative cooling. Moisture trapped inside masonry, concrete, or under roof membranes holds heat differently than dry materials, creating clear thermographic anomaly patterns captured by specialized infrared sensors.
Why choose a drone roof inspection over traditional scaffolding or gondolas?
Drone inspections eliminate high setup expenses, heavy equipment rentals, long lead times, and extreme safety risks associated with working at height. Drones capture comprehensive thermal and optical imagery across entire high-rise structures in a fraction of the time required by manual methods.
Who is legally responsible for high-rise water seepage under Malaysian Strata Law?
Under the Strata Management Act 2013 (Act 757), water leaks originating from common property structures such as exterior walls, parapets, roof decks, and inter-floor structural slabs fall under the legal maintenance duties of the Joint Management Body (JMB) or Management Corporation (MC).
Can thermal imaging detect leaks inside concrete walls before visual dampness appears?
Yes. High-sensitivity radiometric thermal cameras identify subsurface moisture buildup beneath plaster layers, tile beds, and waterproof membranes weeks or months before physical signs like mold growth, paint blistering, or active water drops appear inside the building.
Need Professional Property Inspection or Building Audit Services?
Get instant consultation and professional engineering advice from Pro Inspect Solution.
