
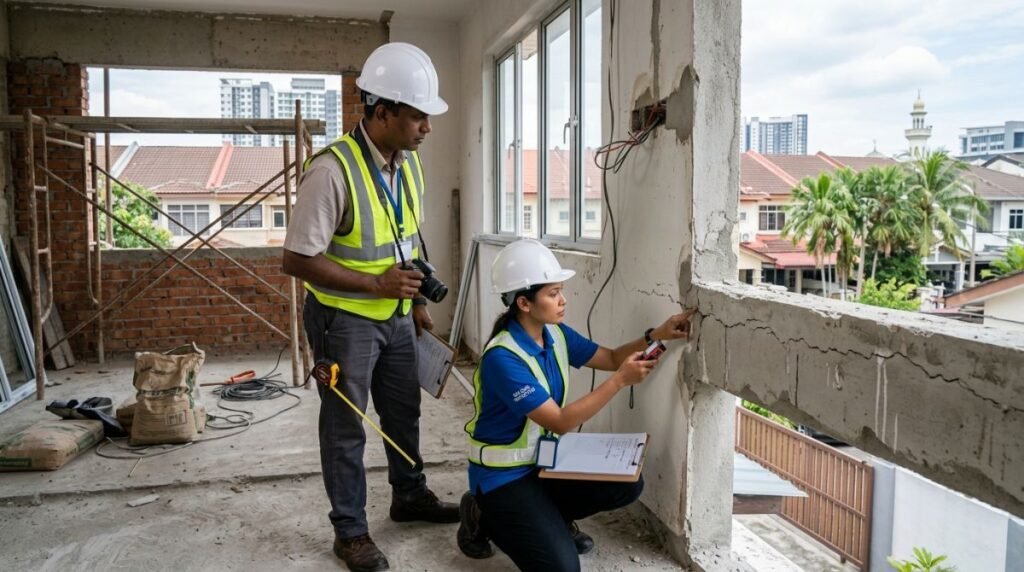
The Evolving Face of Renovation Scams in Malaysia
Every year, hundreds of Malaysian homeowners enter what should be an exciting milestone—transforming their home—only to find themselves trapped in a distressing construction nightmare. Public attention frequently focuses on financial absconsion: rogue, unvetted contractors hired via social media who take a 40% to 50% mobilization deposit and disappear overnight. High-profile warnings, such as those issued by parliamentary representatives highlighting victims cheated out of their life savings by unverified renovation contractors, illustrate the financial devastation this causes.
However, from a structural engineering standpoint at Pro Inspect Solution, an even more sinister category of contractor fraud exists: engineering and structural renovation scams. In these scenarios, the contractor stays on-site, rushes the job, covers structural blunders with cosmetic skim coats and decorative plasterboard, and collects milestone payments. They leave property owners with critical structural non-compliances that violate the Lembaga Pembangunan Industri Pembinaan Malaysia (CIDB) Act 520, breach the Uniform Building By-Laws (UBBL 1984), and endanger human life.
With regulatory bodies such as the Ministry of Housing and Local Government (KPKT) intensifying audits alongside CIDB’s nationwide enforcement blitzes—which have seen dozens of investigation papers opened against unaccredited builders and illicit material substitution—homeowners must possess the engineering knowledge to detect hidden structural defects before releasing their final renovation claims.
5 Ways to Spot Structural Hidden Defects from Unscrupulous Contractors
1. The 45-Degree Wall Crack: Structural Shear Failure vs. Plaster Shrinkage
In tropical climates like Malaysia, alternating high humidity and thermal expansion inevitably cause microscopic surface shrinkage cracks along non-structural cement plaster. Unscrupulous contractors rely on this natural phenomenon as an excuse, routinely telling anxious homeowners that every visible fracture is merely “settling plaster.”
Do not accept this dismissal. If you observe diagonal cracks oriented at approximately 45 degrees extending outward from the corners of door frames, window openings, or running diagonally across load-bearing brick walls, your home is likely experiencing severe structural shear failure or differential foundation settlement. This is frequently triggered when a rogue contractor demolishes an internal load-bearing brick wall or reinforced concrete stiffener to create a modern “open-concept” layout without calculating load transfers, installing temporary propping, or engaging a registered civil engineer to install universal structural steel beams (I-beams). Masking these structural shear planes behind filler and emulsion paint poses severe hazards. Engaging our Structural Repair Consultancy immediately uncovers the structural root cause before progressive collapse mechanisms develop.

2. Substandard Roof Trusses: The Monsoon Collapse Risk
Over the last decade, residential construction in Malaysia has shifted predominantly from hardwood timber to cold-formed lightweight steel roof truss systems. While engineered lightweight steel provides exceptional durability, it has created a lucrative avenue for contractor fraud. To undercut legitimate competitors, rogue builders substitute certified, high-tensile structural steel (minimum G550 grade with zinc-aluminium alloy coatings meeting MS 1196 standards) with razor-thin, non-structural galvanized channels colloquially referred to on site as “besi nipis.”
Because roof framing sits concealed behind skimmed ceiling plasterboard, homeowners rarely observe the truss configuration until sustained tropical monsoon downpours saturate roof tiles, adding excessive dead loads and causing the entire roof structure to deflect or buckle. To evaluate roof planes safely without destructive plasterboard removal, we deploy high-resolution Façade & Roof Inspection (Drone) audits. Advanced aerial thermal and optical imaging inspects purlin spacing, bracing lines, apex connection brackets, and gauge thicknesses, verifying that roof truss assemblies comply strictly with Malaysian Standards and local council (PBT) structural guidelines.
3. The “Hollow” Tiling Test and Waterproofing Fraud
Inter-floor water leakage remains the single most litigated dispute filed under the Strata Management Act 2013 (Act 757) at the Strata Management Tribunal (SMT). The primary driver behind these catastrophic leaks is deliberate contractor shortcuts during wet-area remodeling.
Proper waterproofing demands an elastomeric polyurethane (PU) or multi-layered polymer-modified cementitious membrane applied over a primed concrete substrate, complete with 300mm vertical upturns (coving) along perimeter walls, followed by a mandatory 48-hour flood ponding test. Unscrupulous contractors frequently omit the membrane altogether, relying solely on cheap tile grout. Compounding this fraud is the pervasive practice of “spot bonding” (dot-and-dab mortar application) instead of using a notched trowel to achieve 100% solid adhesive bed coverage. When tapped with an inspection tapping rod, hollow-tiled floors emit an echoing resonance. Over time, dynamic foot pressure cracks the grout joints, enabling wash water to saturate the porous concrete slab and penetrate downstairs neighbor units. Conducting a thorough Property Defect Inspection (DLP) with calibrated electronic moisture meters and thermal imaging cameras helps identify signs of subsurface moisture tracking before sign-off.
4. Beam and Slab Deflection: The Sagging Truth
Contractors operating on tight cash flows often rush project timelines by stripping formwork and structural props prematurely. Structural concrete requires 28 days of uninterrupted moist curing to achieve its full characteristic design compressive strength (e.g., Grade 30 or Grade 35 under MS EN 206). Stripping formwork props at Day 5 or Day 7 to reuse timber elsewhere transfers excessive self-weight to green concrete, causing irreversible plastic creep and downward structural deflection.
While builders attempt to conceal sagging beams or deflected upper-floor slabs by installing suspended plaster ceilings or applying variable-thickness screeds, the structural capacity remains permanently compromised under the Uniform Building By-Laws. Independent engineering verification uses digital rotary laser levels to map deviation profiles across horizontal spans, immediately isolating structural deflection exceeding standard L/250 deflection tolerances.

5. Substandard Material Substitution: The Scam You Don’t See
Material substitution is the invisible profit engine of rogue contractors. You may have agreed to and paid for Grade 30 ready-mix concrete, Sirim-certified high-yield steel reinforcement bars (Rebar Type T), and certified wiring cables. In reality, unethical builders secretly substitute hand-mixed, unmeasured site concrete (often equivalent to unreinforced Grade 15), non-tensile scrap rebar, and counterfeit electrical wiring lacking SIRIM-ST safety approvals.
Under CIDB regulatory checks across Malaysia, enforcement officers routinely penalize contractors for utilizing uncertified structural products failing standard safety margins. If neighboring renovation operations threaten your structural boundaries, or if you suspect non-compliant site operations, commissioning an independent Dilapidation Survey provides professional photographic and non-destructive evidence of baseline structural integrity before disputes escalate.
Real-World Forensic Case Studies of Concealed Structural Failures
To demonstrate how renovation engineering scams unfold in Malaysian homes, consider two verified forensic engineering audits recently resolved by our team:
Case Study 1: The Concealed Load-Bearing Wall Removal (Petaling Jaya, Selangor)
A homeowner engaged an unvetted design-and-build contractor to create an open-plan kitchen in a 25-year-old double-storey terrace house. The contractor demolished a central 9-inch load-bearing brick wall supporting the first-floor joists and reinforced concrete floor slab without obtaining local authority (Majlis Bandaraya Petaling Jaya – MBPJ) building plan approval or consulting a registered civil engineer. To hide the structural removal, they framed a false plaster ceiling.
Within four months, severe 45-degree diagonal shear cracks fractured the upstairs master bedroom walls, and upper floor doors jammed shut due to framing distortion. Our engineering forensic assessment revealed a progressive 38mm mid-span slab deflection. Pro Inspect Solution engineered a permanent remedial scheme involving temporary hydraulic jacking and the insertion of a custom structural steel universal beam (UB), providing the technical evidence necessary for the owner to win a full settlement at the Tribunal for Consumer Claims Malaysia (TTPM).
Case Study 2: The Non-Compliant Roof Truss Substitution (Shah Alam, Selangor)
During an extensive rear-extension of a semi-detached residence, a contractor charged the client for certified 0.75mm BMT (Base Metal Thickness) high-tensile zinc-coated steel roof trusses. Instead, the builder installed unbranded, uncertified 0.45mm gauge mild steel furring channels with inadequate wind-bracing connections. Following a severe monsoon storm, the roof structure twisted, deflecting by over 60mm and displacing heavy interlocking concrete roof tiles.
Our drone-assisted roof condition audit documented inadequate screw fixings, buckling chord members, and absent diagonal bracing. Armed with our registered engineer’s report, the owner successfully halted subsequent milestone payments and mandated complete structural reconstruction under certified supervision.
UBBL 1984 & Statutory Compliance Checks
Residential renovations across Malaysia are strictly governed by statutory legislation designed to guarantee occupant safety. Cutting corners is not just poor workmanship—it constitutes a direct violation of federal and state building laws:
- Street, Drainage and Building Act 1974 (Act 133): Section 70 stipulates that no person shall commence building alterations or structural modifications without obtaining prior written permission and plan approval from the relevant Local Authority (PBT, such as DBKL, MBPJ, or MBSA).
- Uniform Building By-Laws 1984 (UBBL 1984) Part V (Structural Requirements): Mandates that all building components must safely sustain and transmit dead loads, imposed live loads, and lateral wind loads to foundations without exceeding statutory deflection or stress thresholds.
- UBBL By-Law 53 & By-Law 84: Require adequate structural stability, safe load distribution, and approved fire-stopping provisions in party walls, prohibiting unauthorized penetration or removal of communal structural partitions.
- CIDB Act 520 (Part VII): Requires all construction materials installed on-site to possess a valid Perakuan Pematuhan Standard (PPS) certifying compliance with Malaysian Standards (MS). Employing non-certified structural materials carries heavy statutory fines and stop-work penalties.
Why an Independent Engineering Assessment Is Your Best Defense
No homeowner would purchase a high-value asset without third-party mechanical verification. Similarly, you should never disburse your final 20% to 30% renovation progress claims without an independent, comprehensive building condition assessment. Our inspection methodology aligns with the Construction Industry Standard (CIS 7) QLASSIC scoring criteria and international non-destructive structural evaluation guidelines.
Engaging independent engineering professionals fundamentally shifts the power dynamic on-site. Contractors quickly abandon attempts to disguise structural non-compliance when they know an experienced professional engineer will inspect connection joints, concrete strengths, damp-proofing barriers, and level alignments. Our comprehensive condition audit provides a legally defensible engineering report that can be submitted to legal tribunals, CIDB disciplinary panels, or arbitral bodies to demand full, verified rectification.
Steps to Protect Yourself Before Releasing Progress Payments
- Verify CIDB Registration & Accreditations: Never hire a contractor solely based on promotional social media clips. Mandate their company registration details and cross-check their contractor grade (G1 to G7) directly on the official CIDB Centralised Information System (CIMS) database.
- Insist on a Standard Form of Building Contract: Discard ambiguous one-page WhatsApp “quotations.” Require a structured building contract, such as the PAM Contract 2018 (with or without quantities) or the CIDB Standard Form of Contract for Domestic Renovation Work, defining project milestones, retention sums, and a minimum 12-month Defect Liability Period (DLP).
- Enforce a Milestone-Driven Payment Schedule: Never release large upfront capital sums. Maintain initial mobilization deposits below 10% to 15%. Tie all subsequent tranches strictly to physically verified completion stages, retaining a 5% to 10% retention sum for the duration of the DLP.
- Mandate Third-Party Structural Stage Inspections: Insert an explicit contractual clause permitting independent structural inspections before key construction elements are enclosed (e.g., pre-concreting reinforcement checks, concealed plumbing pressure tests, and structural roof frame audits). Only disburse tranche payments once your independent engineer endorses the milestone.
Frequently Asked Questions (FAQ)
What are the most common renovation structural scams in Malaysia?
The most prevalent renovation scams in Malaysia involve contractors taking heavy upfront mobilization deposits and abandoning the site, illegally demolishing load-bearing walls without engineering approval, installing non-compliant lightweight steel roof trusses, skipping mandatory wet-area waterproofing membranes, and substituting certified high-grade building materials with unapproved alternatives.
How does an independent Building Condition Assessment protect homeowners?
An independent Building Condition Assessment conducted by a registered professional engineer uses non-destructive testing (such as thermal imaging, moisture meter mapping, laser deflection levelling, and crack width gauges) to systematically uncover concealed structural defects, poor workmanship, and UBBL 1984 non-compliances before homeowners disburse final progress payments.
Can I legally lodge a report against a renovation contractor for poor workmanship in Malaysia?
Yes. Property owners can file a formal claim with the Tribunal for Consumer Claims Malaysia (TTPM) for disputes up to RM50,000, lodge statutory complaints with the Construction Industry Development Board (CIDB) under Act 520 for substandard workmanship and unaccredited labor, or initiate civil litigation supported by an independent engineer’s forensic report.
Is local council (PBT) approval compulsory for internal home renovations in Malaysia?
Under Section 70 of the Street, Drainage and Building Act 1974 (Act 133), any renovation involving structural alterations, wall removals, building extensions, roof modifications, or changes to building setbacks requires formal building plan submission and approval from your local municipal council (PBT) endorsed by a registered architect or professional engineer.
Contact Us / Professional Inspection & Engineering Consultation
Pro Inspect Solution, led by Ir Vimal, Professional Engineer, provides professional building condition assessments, structural integrity audits, handover defect inspections, and professional engineering advisory across Malaysia.
- 📍 Service Coverage: Kuala Lumpur, Selangor, and Nationwide Malaysia
- 📞 Phone / WhatsApp: +60 16-806 4902
- ✉️ Official Inquiries: inspectsolution.pro@gmail.com
- 🌐 Official Website: inspectsolution.pro
- 👷♂️ Lead Engineer: Authored & verified by Ir Vimal, Professional Engineer
Need Professional Property Inspection or Building Audit Services?
Get instant consultation and professional engineering advice from Pro Inspect Solution.
