
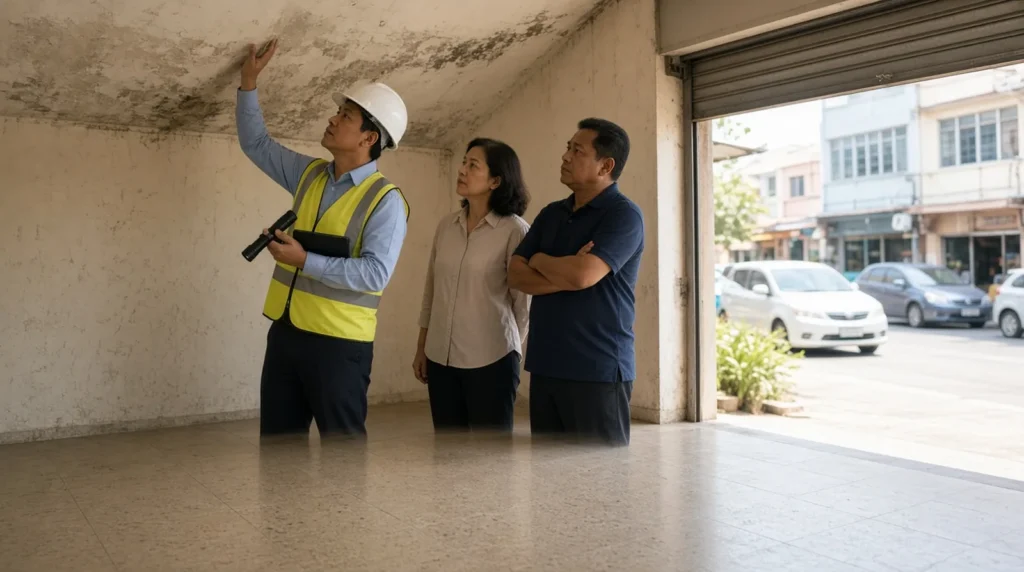
Owners and tenants of Malaysian shoplots, offices and factories often commission a commercial building inspection before a purchase, a new lease, a fit-out, or when something already looks wrong. The building, though, is different. A shoplot may share a party wall and a flat roof. An office may sit in a stratified tower whose façade and risers are not yours to open. A factory may have heavy plant, a mezzanine or a wide-span roof that a domestic checklist never contemplates.
A commercial building inspection in Malaysia is a structured, mostly visual inspection of the unit or building you are taking on — structure, envelope, wet areas, visible safety provisions and services — recorded so you can decide, negotiate or plan repairs. It is not a statutory periodic inspection, and it is not a full specialist M&E or fire-safety audit unless those are added to the scope.
- Use a commercial building inspection to record the condition of a shoplot, office or factory before you buy, lease, fit out or take over the space.
- The core headings are structure and movement, the envelope and roof, wet areas and drainage, visible safety provisions, and the services or finishes you can operate on the day.
- The scope should follow the building type: party walls and roofs on a shoplot, common property in an office tower, floors, plant and drainage in a factory.
- Photograph defects, list areas you could not access, and keep this report separate from a statutory periodic inspection under Section 85A of the Street, Drainage and Building Act 1974.
- For an ageing whole building, a change of use, or structural warning signs, move on to a building condition assessment or a structural integrity assessment.
01What A Commercial Building Inspection Is
A commercial building inspection is a systematic look at the condition of a non-residential property, or of a commercial unit inside a larger building, on a stated date. An inspector or engineer walks the accessible areas in a fixed order, records defects with photographs, notes what could not be seen, and sets out what should be checked further or repaired.
It is closer to a pre-purchase building inspection than to a contractor’s snag list. The point is to understand the condition you are accepting, not to certify that the building is free of defects. The headings can stay the same from a small shoplot to a factory, but the time spent on each heading, and whether the roof, a mezzanine or common property is included, must be written down before the visit.
02When To Commission One
The most useful moment is before you are committed. Once a sale, a lease or a fit-out contract is signed, it is harder to renegotiate, and some defects become yours to live with or to prove later.
- Before you buy a shoplot, office or factory. The report becomes a condition record to compare with the seller’s representations.
- Before you sign or renew a lease, or when you take vacant possession. Tenants and landlords both need a baseline of what was already cracked, stained or leaking.
- Before a fit-out, a mezzanine or a change of use. A café, gym or storeroom can change the floor load. See our guide to checking imposed load before a change of use.
- When the building is ageing, or after a leak, flood, fire or nearby excavation. These are reasons to look more carefully, and sometimes to commission a dilapidation record.
- When you are planning maintenance for a whole building. For a multi-storey office, factory or commercial block, a building condition assessment is usually the better frame.
Do Not Confuse This With A Statutory Periodic Inspection. Local authorities can require a periodic inspection of certain buildings under Section 85A of the Street, Drainage and Building Act 1974 (Act 133). That is a separate legal process, usually carried out by a Professional Engineer for the owner or management body, and a commercial due-diligence inspection does not discharge that duty. See our guide to periodic building inspection and the Pemeriksaan Bangunan Berkala service page.
03What The Inspection Should Cover
Work through the property in a consistent order: the outside and the roof or façade you can safely reach, then the structure, then wet areas and drainage, then safety provisions, then services and finishes.
Structure And Movement
Look at columns, beams, slabs, walls, floors and any visible foundation or apron for cracks, spalling, rust staining, leaning, sloping or doors that no longer close. In a factory or warehouse, include the portal frame, mezzanine, loading dock and any signs that racks or plant have overloaded a slab. Our guide to cracks in walls explains how to tell common types apart.
Building Envelope, Roof And Façade
The envelope is where many commercial leaks begin. On a shoplot, that often means the flat roof, parapet, gutters and the rear courtyard. In an office tower, you may only see the façade and windows on your floor, while the main roof sits with the management body. In a factory, metal roofs, flashings, gutters, roof lights and cladding need time. High or unsafe areas can be reviewed by a drone façade and roof inspection where that helps.
Wet Areas, Drainage And Leaks
Toilets, pantries, prayer rooms, wash bays and canteens deserve more time than a reception area. Look for staining, swollen finishes, salt deposits, mould, failed falls and ponding, and check the soffit below a wet area where you can. External drains and roof outlets matter in tropical rain. Note the weather, because a dry-day visit can hide an active leak.
Safety Provisions You Can See
Record staircase and loading-bay railings, balustrades, floor openings, escape routes, fire doors and closers, portable extinguishers you can see, and whether exits are blocked by stock or a fit-out. This is a visual record of what was present and accessible on the day. It is not a BOMBA inspection, a fire-certificate audit, or a sign-off of the fire system, unless a fire specialist is added to the scope and that limit is written down.
Services, Finishes And Fit-Out
Walk the unit for workmanship and operation: flooring, ceilings, doors, windows, and as many switches, sockets and water points as you can reasonably test. Note air-conditioning staining, dripping condensate, and any obvious electrical board damage you can see without opening sealed covers. This is not a full electrical, mechanical or plumbing survey unless a specialist is added to the brief.
Write Down What You Could Not See. A locked roof hatch, a tenanted room, a sealed ceiling void, a live production line you were not allowed to stop, or common property the management body would not open are gaps, not passing marks.
04How The Scope Changes By Building Type
Shoplots and shop offices. Spend time on the roof and parapet, the rear yard and drains, party walls, and any upper-floor wet area that can leak into the lot below. Inter-floor leaks and flat-roof failures are among the most common surprises in older Malaysian shophouses.
Offices in stratified buildings. Cover the demised interior, windows, the façade you can reach, and wet areas. Common property — the main roof, curtain wall, risers, car park and fire systems — usually belongs to the joint management body or management corporation. For an ageing tower, a building-wide condition assessment is the better tool for that common property.
Factories, workshops and warehouses. Add the structural frame, slabs under plant or racking, mezzanines, loading docks, and roof drainage over a large area. If the intended use is heavier than the original design, do not treat a visual inspection as a load check. That question belongs with an engineer, and may need a structural integrity assessment.
05What The Inspection Is Not, And What You Should Receive
A commercial building inspection is not a 100% survey of concealed work, a design review, a by-law check, or a substitute for local-authority approvals. It is not, on its own, a defect liability inspection unless that is the brief, and it is not a statutory periodic inspection under Section 85A.
Ask for a written report, not only a verbal walkthrough. It should state the date, the areas inspected and the areas that were not accessible, include a defect schedule with photographs, distinguish cosmetic items from repairs and from findings that need an engineer, and set out next steps and the limits of the brief. If the visit finds diagonal or stepped cracks, spalling, active leaks into a structure, or a floor that may be under a new load, the right next step is further investigation, not a longer tick list.
06Common Mistakes
- Only looking at the fit-out. New partitions, fresh paint and a clean floor can hide roof leaks, party-wall cracks and a stained soffit.
- Skipping the roof, the rear yard or the wet areas because the front room looks presentable. That is often where the expensive problems sit.
- Ignoring common property in a stratified office. A unit can be tidy and still sit under a leaking façade or a poorly maintained riser.
- Leaving no record of rooms or roofs you could not enter. A gap is not a clean result.
- Treating the inspection as a load or fire-safety sign-off. Those are separate questions, with separate competence.
- Waiting until after the fit-out starts. Once finishes and services are in, both inspection and repair become harder.
Frequently Asked Questions
What Does A Commercial Building Inspection Check In A Shoplot?
It should cover the structure you can see, the roof and parapet, party walls, wet areas, drains, visible safety provisions, and the services or finishes you can operate. The rear yard and the roof deserve as much time as the front room. Areas you cannot access should be listed, not assumed to be sound.
Is A Commercial Building Inspection The Same As A Periodic Inspection Under Section 85A?
No. A commercial building inspection is usually a due-diligence or condition record for a buyer, tenant or owner. A periodic inspection under Section 85A of the Street, Drainage and Building Act 1974 is a separate statutory process that a local authority can require for certain buildings, typically arranged by the owner or management body with a Professional Engineer.
Should A Tenant Or The Owner Commission The Inspection?
Either may need one, for different reasons. A tenant benefits from a baseline before taking a lease or fitting out. An owner or landlord benefits before a sale, a new tenancy, a handover or a refurbishment. The contract or lease should say who may attend, and what the report will be used for.
Does The Inspection Include A Full Electrical Or Fire-Safety Audit?
Not unless that work is added to the scope. A standard commercial building inspection records visible safety provisions and the services you can reasonably operate. A full electrical survey or a fire-safety audit needs the relevant specialist, and those limits should be written in the report.
How Is It Different From A House Inspection?
The method is similar, but the building is not. A commercial brief has to account for shared roofs and party walls, stratified common property, heavier floor uses, plant, loading docks and escape routes that serve more than a family home. Our house inspection checklist is the residential counterpart, not a substitute for a commercial scope.
References

Leads building inspection, concrete assessment and defect investigation work at Pro Inspect Solution, and writes guidance for owners, JMBs/MCs, developers, contractors and engineers. LinkedIn
Need A Commercial Building Inspection In Malaysia?
Contact Pro Inspect Solution on WhatsApp or call +60 16-806 4902. Email inspectsolution.pro@gmail.com