
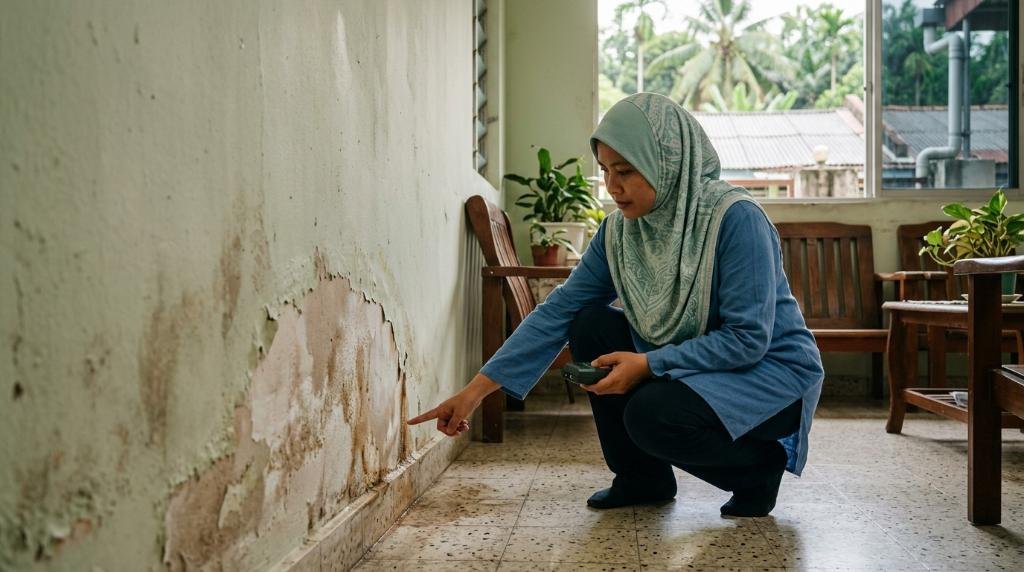
Published on July 26, 2026 | By Ir Vimal, Professional Engineer
A forensic engineering perspective on diagnosing water ingress, overcoming the statutory presumption under Section 142 of SMA 2013, and avoiding multi-thousand Ringgit hacking mistakes in Malaysian strata and landed properties.
The Statutory Trap: Section 142 & Misclassified Wall Dampness
In Malaysia’s densely populated urban centers—from Mont Kiara to Penang and Johor Bahru—water ingress is one of the most contentious issues facing property owners, developers, and Joint Management Bodies (JMB). When dampness, paint peeling, or efflorescence appears on an interior wall or ceiling, building managers routinely issue a Form 28 (Certificate of Inspection) under the Strata Management (Maintenance and Management) Regulations 2015.
This immediate classification relies heavily on Section 142 of the Strata Management Act 2013 (SMA 2013), which creates a statutory presumption that dampness appearing on a ceiling or party wall originates from the upper floor parcel. However, as practicing civil and structural engineers at Pro Inspect Solution, we observe a alarming trend: up to 40% of cases handled are actually misclassified wall dampness triggered by external facade ingress, capillary action through porous masonry, or concealed plumbing leaks—not upper floor slab waterproofing failures.
When dampness is misclassified, upper parcel owners are wrongfully coerced into performing destructive floor hacking (often exceeding RM8,000 to RM15,000 per bathroom), only for the water stain to reappear during the next heavy tropical downpour. Meanwhile, unresolved moisture continuously degrades structural concrete, causes rebar spalling, and fosters toxic black mold (Stachybotrys chartarum).
4 Root Causes: Why Wall Dampness Gets Misclassified as Floor Leaks
Malaysia’s tropical climate presents extreme humidity (averaging 80–90%) and severe monsoon rainfall driving winds against high-rise envelopes. Masonry materials like clay bricks and cement plaster act as porous sponges when waterproofing details fail. Below are the top structural failure modes where wall moisture mimics inter-floor leakage:
1. Wind-Driven Rain Ingress via Micro-Cracks in External Plaster
External brick walls constructed according to standard Malaysian practice (MS 2680 / Uniform Building By-Laws) rely on external plastering and elastomeric paint for weatherproofing. Micro-fissures as narrow as 0.2mm in the facade plaster allow monsoon rain to penetrate. Driven by differential wind pressure, water travels horizontally inside the hollow cores of clay bricks, migrating down internal party walls far removed from the external envelope. Inexperienced maintenance teams mistakenly interpret this lower wall wetness as water pooling from the upstairs floor slab.
2. Failed Polyurethane Sealants at Façade Expansion Joints
High-rise residential towers undergo continuous thermal expansion and contraction. When exterior polyurethane or silicone sealants at wall-slab interfaces degrade due to intense UV exposure, rainwater bypasses the outer perimeter defense. Water trickles down concealed structural columns and beams, accumulating at floor-wall junctions inside individual units. Without aerial envelope surveys—such as our specialized Façade & Roof Inspection (Drone)—building management teams rarely detect facade sealant breakdown, blaming internal unit owners instead.

3. Capillary Rise and Damp-Proof Course (DPC) Omission
In landed properties (terraced, semi-detached, and bungalows), as well as podium levels of strata developments, capillary action draws groundwater upward through porous mortar beds. The absence or breach of a continuous Damp-Proof Course (DPC) allows moisture to rise up to 1.2 meters high on ground floor walls. Because paint blisters near floor skirts, homeowners frequently assume water is leaking from subterranean floor tiles or adjoining wet kitchens.
4. Chased Air-Conditioning & Plumbing Pipe Sweating
Air-conditioning refrigerant lines and cold water supply pipes embedded within wall chases often suffer from degraded Armaflex insulation or micro-punctures caused by interior fitting works. Cold copper pipes induce interstitial condensation inside plasterwork. This “wall sweating” creates isolated wet patches near ceiling cornices, mirroring the classic visual pattern of an upper bathroom leak.
Forensic Water Seepage Diagnosis vs. Rudimentary Flood Tests
The standard diagnostic method used by Joint Management Bodies across Malaysia is the 24-hour ponding (flood) test, where blue dye or standing water is placed on the upper floor’s bathroom floor tiles. While useful for testing horizontal waterproofing membranes, this procedure is severely flawed when dealing with misclassified wall dampness:
- High False-Positive Rate: Water artificially flooded into unsealed floor traps or door thresholds splashes against lower wall skirtings, giving a misleading impression that the slab membrane failed.
- Inability to Detect Lateral Flow: Flood testing fails to account for rain-driven lateral water movement through external brickwork.
- Destructive Potential: Excess standing water can saturate unaffected plasterboards and electrical conduits.
A definitive water seepage diagnosis requires multi-modal non-destructive testing (NDT) conducted by a qualified professional engineer. At Pro Inspect Solution, our engineering protocol follows international diagnostic benchmarks:
Standard Engineering Moisture Inspection Protocol
- Infrared Thermography (FLIR Survey): Identifies thermal anomalies caused by evaporative cooling, mapping the precise geometric boundaries of sub-surface water travel.
- High-Frequency Pinless & Moisture Resistance Metering: Measures quantitative moisture Content Equivalent (%MC) across deep masonry structures without damaging decorative wall finishes.
- Relative Humidity & Dew Point Differential Analysis: Distinguishes condensation accumulation from active hydraulic seepage.
- Salt Analysis & Efflorescence Testing: Analyzes nitrate and chloride contents to verify whether water originates from domestic supply, wastewater, or rain ingress.
Navigating DLP Claims and the Strata Tribunal Malaysia
Understanding legal recourse and technical liability is crucial for resolving water disputes in Malaysia. Legal responsibility hinges on whether the building is within its Defects Liability Period (DLP) or governed under post-DLP strata legislation.
1. During the Defects Liability Period (DLP)
Under the standard Sale and Purchase Agreement (Schedule H & G under the Housing Development Act), buyers receive a 24-month defects liability period. If wall dampness occurs during this window, the housing developer is strictly obligated to rectify structural and workmanship defects at zero cost. To prevent developers from applying superficial paint cover-ups, owners should commission a comprehensive independent inspection. Engaging an expert Dilapidation Survey provides legally binding evidence of structural wall defects prior to major rectification or neighboring works.
2. Post-DLP & The Strata Management Tribunal (SMT)
Once DLP expires, disputes regarding Form 28 are escalated to the Strata Tribunal Malaysia under the purview of the Ministry of Housing and Local Government (KPKT). Major media reports in The Star and Free Malaysia Today highlight that inter-floor leakage disputes comprise over 50% of tribunal cases filed annually.
To successfully rebut the Section 142 statutory presumption at the Strata Tribunal, an upper unit owner cannot rely on verbal arguments. You must present an independent engineering inspection report proving that:
- The moisture pattern correlates directly with rainfall events rather than water usage in the upper unit.
- The wet area directly above the damp wall is completely dry at deeper concrete slab levels.
- The leak originates from common property elements (e.g., external facade, structural party walls, or shared drainage stacks), placing financial liability squarely on the JMB/MC maintenance fund.
Engineering Remediation Roadmap for Property Owners & Joint Management Bodies

Fixing misclassified wall dampness demands targeted engineering solutions rather than generic waterproofing membrane hacks. Follow this 4-step remediation protocol:
Step 1: Perform Non-Destructive Moisture Mapping
Engage a professional registered inspector from Pro Inspect Solution to carry out a non-destructive building moisture inspection. Map moisture gradient contours to isolate whether water ingress is rising, falling, or moving laterally.
Step 2: Formal Objection & COB Escalation
If management issued an erroneous Form 28, submit your independent engineering report to the JMB/MC and file a formal objection with the local Commissioner of Buildings (COB) within the stipulated timeframe.
Step 3: Apply Targeted Structural Repairs
Once the root source is verified:
- For External Facade Cracks: Apply hydrophobic silane-siloxane impregnations, high-flexibility elastomeric coatings, or polyurethane resin pressure injections into structural cracks.
- For Rising Dampness: Install a chemical damp-proof course (DPC) barrier via silane-based hydrophobic cream injection into the brick mortar line.
- For Internal Wall Chases: Replace compromised plumbing lines with pressure-tested PPR/PEX piping and insulate cold line runs with closed-cell elastomeric foam.
Step 4: Post-Rectification Moisture Re-Verification
Allow a 14-to-21 day natural drying period before re-testing plaster moisture levels. Re-coat interior walls with anti-microbial alkali-resistant primers only after structural moisture levels drop below 12% Wood Moisture Equivalent (%WME).
Frequently Asked Questions (FAQ)
Q1: What is misclassified wall dampness in Malaysian high-rise properties?
Misclassified wall dampness occurs when moisture accumulating on perimeter walls or under ceilings is erroneously labeled as an inter-floor leakage originating from the upper unit’s floor slab. In many cases, the root cause is facade rain ingress, capillary action, or concealed pipe sweating rather than bathroom waterproofing failure.
Q2: How can I prove to the Strata Tribunal Malaysia that my floor is not leaking?
To rebut the statutory presumption under Section 142 of the Strata Management Act 2013, you need an independent building moisture inspection report from a registered engineer. Using non-destructive methods like FLIR thermal imaging and moisture metering, the report proves moisture ingress originates from external common walls or common property infrastructure.
Q3: Who pays for water seepage diagnosis during the Defects Liability Period (DLP)?
During the Defects Liability Period (DLP), the developer is legally obligated under the Housing Development Act (HDA) to investigate and rectify building defects. However, engaging an independent professional engineer from Pro Inspect Solution ensures an unbiased diagnostic report if the developer denies liability.
Q4: How does professional building moisture inspection differ from a standard JMB flood test?
Standard JMB flood tests (ponding tests) only test horizontal slab waterproofing and often yield false positives or fail to detect lateral rain migration. A professional building moisture inspection uses infrared thermography, pinless moisture mapping, and salt analysis to trace concealed water migration pathways accurately.
Q5: What should I do if JMB issues a Form 28 for inter-floor leakage without proper testing?
Formally object in writing and request a comprehensive forensic engineering inspection. Under Regulation 55-64 of the Strata Management Regulations 2015, if a dispute arises regarding Form 28, the matter can be escalated to the Commissioner of Buildings (COB) or Strata Management Tribunal with supporting engineering evidence.
Need Certified Property Inspection or Building Audit Services?
Get instant consultation and professional engineering advice from Pro Inspect Solution.
