
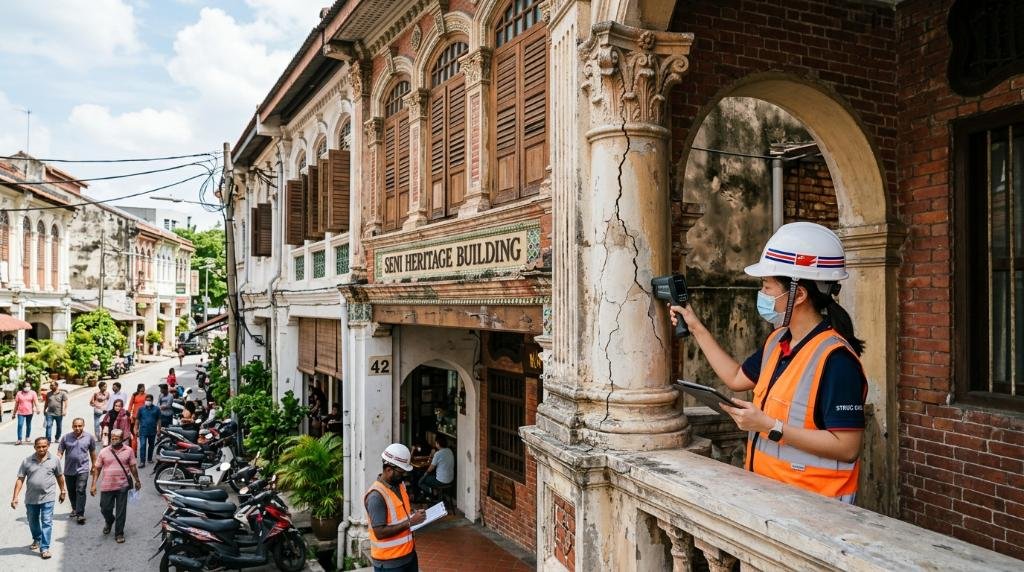
Engineering Analysis & Structural Safety
By Ir Vimal, Professional Engineer | Published on August 8, 2026
1. The Armenian Street Incident: A Wake-Up Call for Facade Safety
The conversation around heritage building safety in Malaysia reached an urgent turning point following a distressing incident in George Town, Penang. As detailed in breaking reports by Free Malaysia Today and local news outlets, two Sri Lankan tourists were struck and injured by falling timber and concrete debris along Lebuh Armenian—one of the country’s most vibrant UNESCO World Heritage hotspots. Debris consisting of heavy masonry and a decayed wooden beam collapsed from the first-floor facade of an 81-year-old pre-war shophouse, plunging onto the busy pedestrian walkway below.
This event, coupled with another partial roof collapse along Jalan Green Hall within days, highlights a critical systemic vulnerability in our urban landscape: aging facades and uninspected structural beams hidden behind historic plasterwork. In response, the Penang State Government, in coordination with the Penang Island City Council (MBPP) and George Town World Heritage Incorporated (GTWHI), announced immediate statewide structural safety directives. Property owners across Malaysia are now under heightened scrutiny to ensure their historical assets do not pose active hazards to the public.
As a Professional Engineer practicing in Malaysia, I frequently observe that property owners view heritage conservation and structural engineering as opposing forces. There is a common misconception that preserving historical aesthetic authenticity prohibits structural intervention. In reality, modern forensic engineering allows us to perform precise, non-destructive diagnostic evaluations and structural stabilization without compromising architectural heritage value.

2. Technical Root Causes Behind Pre-War Building Failures
Addressing penang heritage building debris and similar incidents in Melaka, Ipoh, or Kuala Lumpur requires understanding how pre-war shophouses were constructed between the late 19th and mid-20th centuries. These structures rely on load-bearing brick masonry party walls combined with timber structural elements—primarily primary beams, joists, and facade lintels. Over decades, three primary mechanisms cause structural integrity to degrade:
A. Subterranean Termite Infestation in Structural Timber
Preliminary investigations into the Armenian Street collapse identified severe termite damage within the upper-floor timber beam. Subterranean termites (particularly Coptotermes gestroi, prevalent across Peninsular Malaysia) consume the internal cellulose of timber beams while leaving an apparently intact outer wooden shell. To an untrained eye, the beam appears solid; internally, its shear and bending capacities are reduced to near zero, leading to sudden, catastrophic shear failure under load.
B. Tropical Moisture Ingress and Lime Mortar Dissolution
Malaysia’s high humidity and intense monsoon downpours accelerate water infiltration through hairline cracks in facade plaster. Traditional pre-war shophouses were rendered using breathable lime mortar. Modern renovations frequently introduce dense, impermeable Portland cement over old lime brickwork. This traps rising dampness and rain moisture inside the wall core, causing timber joist ends embedded in party walls to rot rapidly (fungal decay/wet rot) while leaching original lime binders from the brick masonry.
C. Corrosion of Unanchored Parapets and Decorative Cornices
Facade elements—including decorative arches, pediments, cantilevered balconies, and heavy plaster cornices—are subjected to extreme thermal expansion and contraction cycles. Over time, internal iron or mild steel tie bars corrode, expand (causing rust jacking), and fracture surrounding concrete and brickwork, creating loose overhead hazards susceptible to falling during localized wind or seismic vibrations.
3. Malaysian Legal Framework: Act 133 & Heritage Requirements
Ensuring building facade safety is not merely a moral obligation for asset protection; it is a clear statutory responsibility under Malaysian law. Owners, developers, and management committees must navigate two primary legislative frameworks:
- Street, Drainage and Building Act 1974 (Act 133) – Section 85A: Mandates periodic structural inspection of buildings. Local authorities such as DBKL, MBPP, and MBSP hold legal powers to serve statutory notices ordering building owners to carry out structural audits through a registered Professional Engineer if a building exhibits signs of structural distress or poses a threat to public safety.
- National Heritage Act 2005 (Act 645): Regulates gazetted heritage sites and heritage zones. Section 40 and local authority conservation guidelines mandate that any structural rectification work carried out on heritage buildings must maintain original facade profiles, materials, and structural characteristics, requiring specialized engineering methodologies.
When executing old building maintenance within UNESCO conservation zones, owners cannot simply demolish or apply off-the-shelf structural modifications. Engineering solutions must satisfy structural codes (such as MS EN 1990 for basis of structural design and MS EN 1995 for timber design) while maintaining compliance with heritage conservation guidelines. Rigorous property assessment practices, such as those published across industry frameworks at Pro Inspect Solution, emphasize early diagnostic interventions to prevent emergency repairs.

4. Modern Structural Audit Methodologies for Heritage Structures
A comprehensive structural audit in Malaysia for historic properties goes far beyond a simple visual walk-through. Professional structural engineers employ advanced Non-Destructive Testing (NDT) to evaluate structural health without damaging historical elements:
| Diagnostic Technique | Engineering Target | Key Benefit for Heritage Buildings |
|---|---|---|
| Resistograph Micro-Drilling | Internal density of timber beams & floor joists | Detects subterranean termite cavities and internal rot without structural damage. |
| Infrared Thermography (IRT) | Subsurface moisture pockets behind plasterwork | Pinpoints water ingress zones causing masonry degradation and rendering detachment. |
| Ultrasonic Pulse Velocity (UPV) | Compressive strength of brick party walls | Evaluates deep structural cracking and internal wall voiding non-invasively. |
| 3D Terrestrial Laser Scanning | Facade verticality & structural deflection | Provides sub-millimeter mapping of leaning facade walls and sagging decorative cornices. |
5. Actionable Maintenance Protocols for Property Owners & Contractors
Preventing facade failures and beam collapses requires an active maintenance plan. Property owners, developers, and contractors working on Malaysian heritage assets should adopt the following engineering practices:
- Establish a 3-Year Facade Inspection Schedule: Do not wait for localized structural failures or statutory local council notices. Formal facade evaluations should occur every 36 months, focusing on cantilevered structures, upper floor window lintels, and parapet walls.
- Implement Concealed Stainless Steel Anchors: Where external plaster cornices show signs of separation from the structural party wall, structural engineers can specify stainless steel helical ties drilled into party walls and grouted with compatible lime systems to secure facade elements invisibly.
- Eliminate Impermeable Paints and Renders: Replace synthetic film-forming acrylic paints with breathable silicate or slaked lime paints. This allows trapped wall moisture to evaporate outward naturally, preserving timber joist ends embedded in masonry.
- Maintain Continuous Subterranean Termite Barriers: Establish routine chemical or baiting termite management systems around party wall footings. Treat exposed structural timber elements with borate-based preservatives to prevent pest infestation.
6. Frequently Asked Questions (FAQ)
Q1: How often should heritage shophouses in Malaysia undergo a structural audit?
While Section 85A of Act 133 mandates periodic inspections every 10 years for buildings exceeding 5 storeys, historic timber-and-masonry shophouses should undergo comprehensive facade safety audits every 3 to 5 years, accompanied by annual routine maintenance checks due to tropical climate exposure.
Q2: Can structural repairs be performed on historic facades without violating heritage laws?
Yes. Under guidelines from Jabatan Warisan Negara and local councils like MBPP or DBKL, structural strengthening using concealed stainless steel ties, engineered timber replacement, and compatible lime-based mortars is permitted and encouraged to preserve structural stability while maintaining historical appearance.
Q3: What are the main warning signs of imminent facade or beam collapse in old shophouses?
Key warning signs include visible bulging in plaster decorative elements, deep diagonal cracks along party wall intersections, sagging timber floor beams, fine wood-dust indicating subterranean termite activity, and damp patches causing spalling rendering.
Need Certified Property Inspection or Building Audit Services?
Get instant consultation and professional engineering advice from Pro Inspect Solution.
